Century 21 Bachman & Associates
360 McMillan Avenue, Winnipeg, MB, R3L 0N2



360 McMillan Avenue, Winnipeg, MB, R3L 0N2
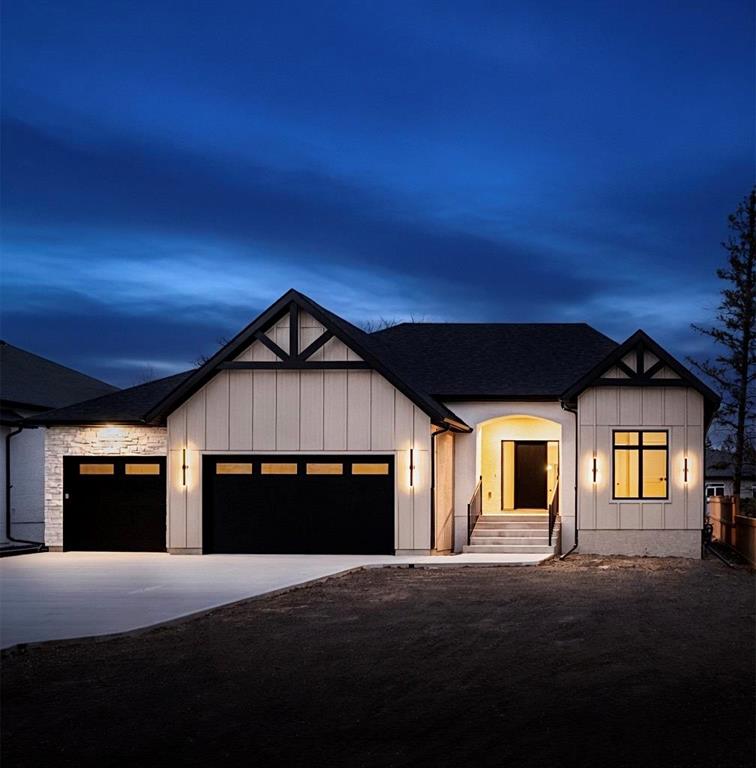
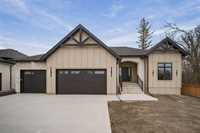
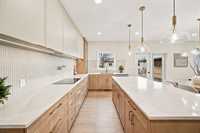
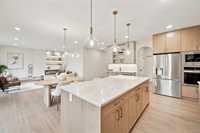
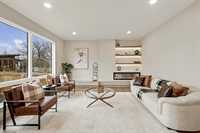
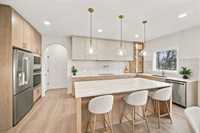
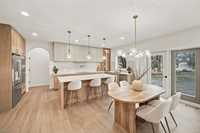
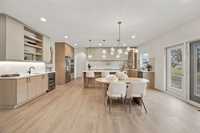
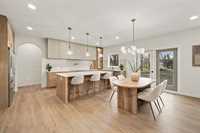
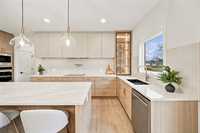
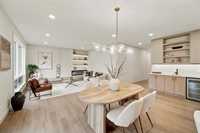
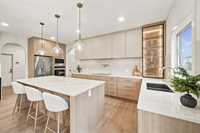
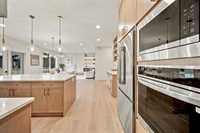
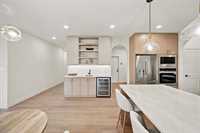
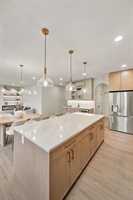
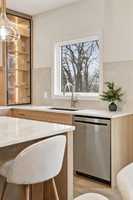
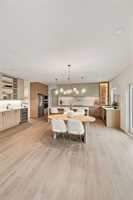
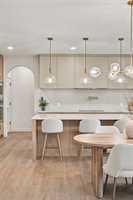
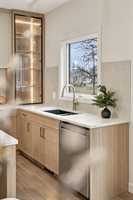
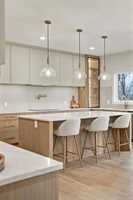
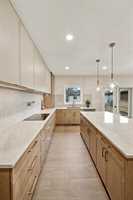
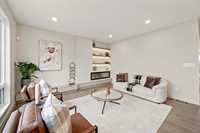
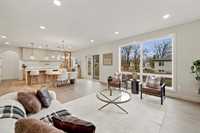
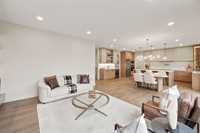
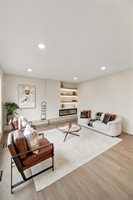
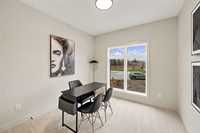
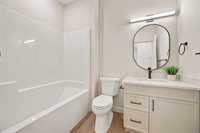
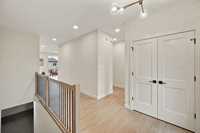
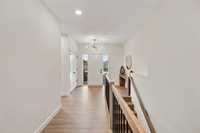
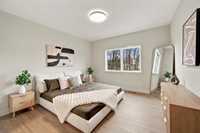
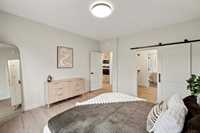
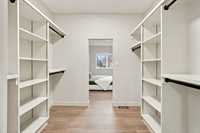
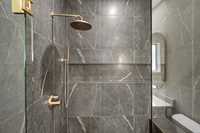
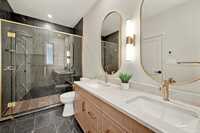
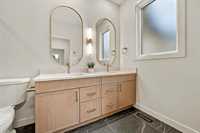
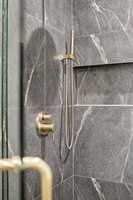
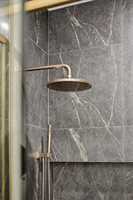
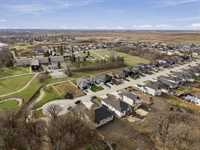
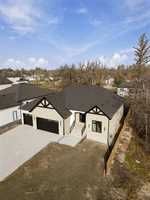
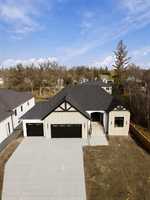
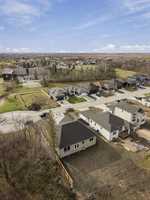
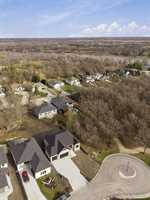
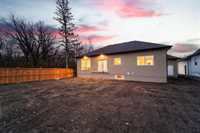
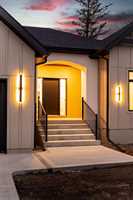
Showings start now. Offers as received. Exceptional 68 ft wide “Forest lot”! Built by Summerview Homes, 1700 sq ft "Split design" (primary bedroom on one side) beautiful bungalow will surely impress as a show stopper, well planned design & details, functional layout and the workmanship with the highest standards. Located on a quiet cul de sac and a treed/forest prime lot. 9 ft ceilings on main level. Gorgeous kitchen with an oversized quartz island, tons of storage, glass door corner cabinet, breakfast bar & a pantry. 50 inch electric fireplace, plus additional spacious 2 bedrooms on one side of the home separate side from the primary bedroom which has a walk-in closet with custom built storage, gorgeous 4 piece tiled ensuite, tiled flooring in master bath with a custom glass door. AC, High Efficiency furnace, Triple Pane windows, Solid Steel beam Construction, delta wrapped foundation, acrylic stucco with stone & hardie board accents, plus beautiful views of the treed forest next door! Luxury vinyl flooring throughout main areas, high density carpet in bedrooms. Oversized fully finished Triple car garage, finished cement driveway & walkway. All appliances included. OPEN HOUSE on Sun.Nov.8th 1-3pm.
| Level | Type | Dimensions |
|---|---|---|
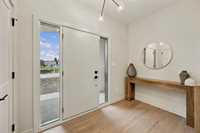
| Main | Foyer | 12.00 ft x 7.67 ft |
| Great Room | 15.00 ft x 14.00 ft | |
| Eat-In Kitchen | 19.00 ft x 10.00 ft | |
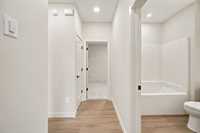
| Four Piece Bath | - | |
| Primary Bedroom | 13.00 ft x 13.00 ft | |
| Four Piece Ensuite Bath | - | |
| Walk-in Closet | - | |
| Bedroom | 10.08 ft x 10.08 ft | |
| Bedroom | 10.80 ft x 10.08 ft | |
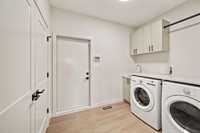
| Mudroom | 8.00 ft x 6.33 ft |