


Property Search
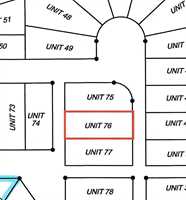
76 - 100 Grande Pointe Meadows Blvd, Grande Pointe, R5A 1E5
MLS® Number 202627480
- $518,400
- 3
- 2

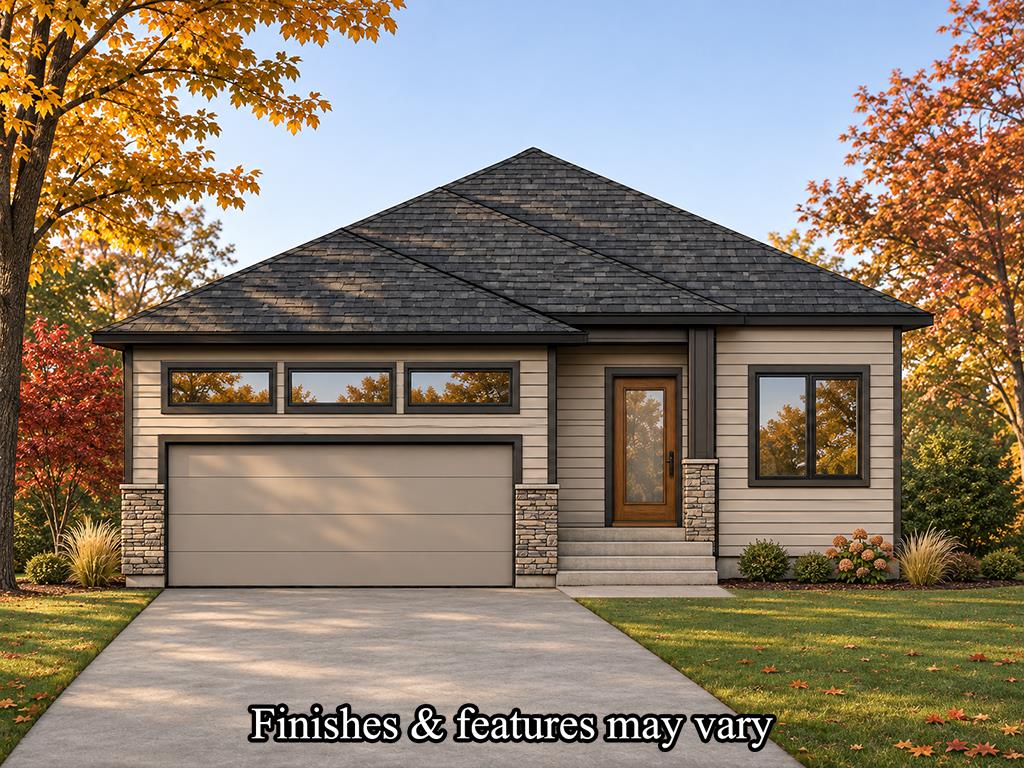
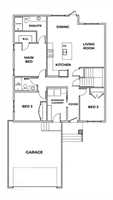
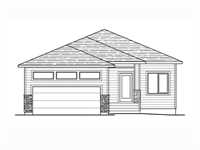
WOW! What an amazing bungalow floor plan with Connection Homes! This home is under construction & is situated on a beautiful south-facing back yard lot, with a lovely path in behind. The floor plan is fantastic! It boasts a large main floor mudroom/laundry room that leads into the attached garage. There is a front 3rd bedroom that can also be used as an office, & 2 large bedrooms incl the master bedroom w/walk-in closet & full ensuite bathroom with a standing shower! The back of the home boasts a large kitchen w/ample counter space, island & quartz countertops, a large dining room w/garden door to the backyard & spacious living room - perfect for entertaining! The main floor features 9ft ceilings, ample LED potlights, windows that let in a ton of natural light & a mix of durable laminate/luxury vinyl tile/carpet flooring! The price includes a new home warranty, concrete driveway, foundation built on piles, & central A/C! Call today for more info & fall in love with Connection Homes! Always happy to help!
- Bathrooms 2
- Bathrooms (Full) 2
- Bedrooms 3
- Building Type Bungalow
- Built In 2027
- Condo Fee $132.15 Monthly
- Depth 108.00 ft
- Exterior Composite, Stone, Stucco
- Floor Space 1297 sqft
- Frontage 43.00 ft
- Neighbourhood Grande Pointe
- Property Type Condominium, Single Family Detached
- Rental Equipment None
- Tax Year 2026
- Amenities
- Garage Door Opener
- In-Suite Laundry
- Visitor Parking
- Picnic Area
- Playground
- Professional Management
- Racquet courts
- Condo Fee Includes
- Contribution to Reserve Fund
- Insurance-Common Area
- Management
- Features
- Air Conditioning-Central
- Central Exhaust
- Exterior walls, 2x6"
- High-Efficiency Furnace
- Heat recovery ventilator
- Laundry - Main Floor
- Main floor full bathroom
- Smoke Detectors
- Sump Pump
- Parking Type
- Double Attached
- Front Drive Access
- Garage door opener
- Paved Driveway
- Site Influences
- No Back Lane
- Paved Street
Rooms
| Level | Type | Dimensions |
|---|---|---|
| Main | Four Piece Bath | - |
| Three Piece Ensuite Bath | - | |
| Bedroom | 9.00 ft x 9.50 ft | |
| Mudroom | - | |
| Laundry Room | - | |
| Primary Bedroom | 12.00 ft x 11.10 ft | |
| Bedroom | 9.00 ft x 10.40 ft | |
| Great Room | 12.00 ft x 15.50 ft | |
| Dining Room | 11.15 ft x 9.85 ft | |
| Kitchen | 12.00 ft x 9.00 ft |