


Property Search
13 Maple Dr, Stony Mountain, R0C 3A0
MLS® Number 202627474
- $554,900
- 3
- 2
Open Houses
Sunday, November 15, 2026 1:00 PM to 4:00 PM
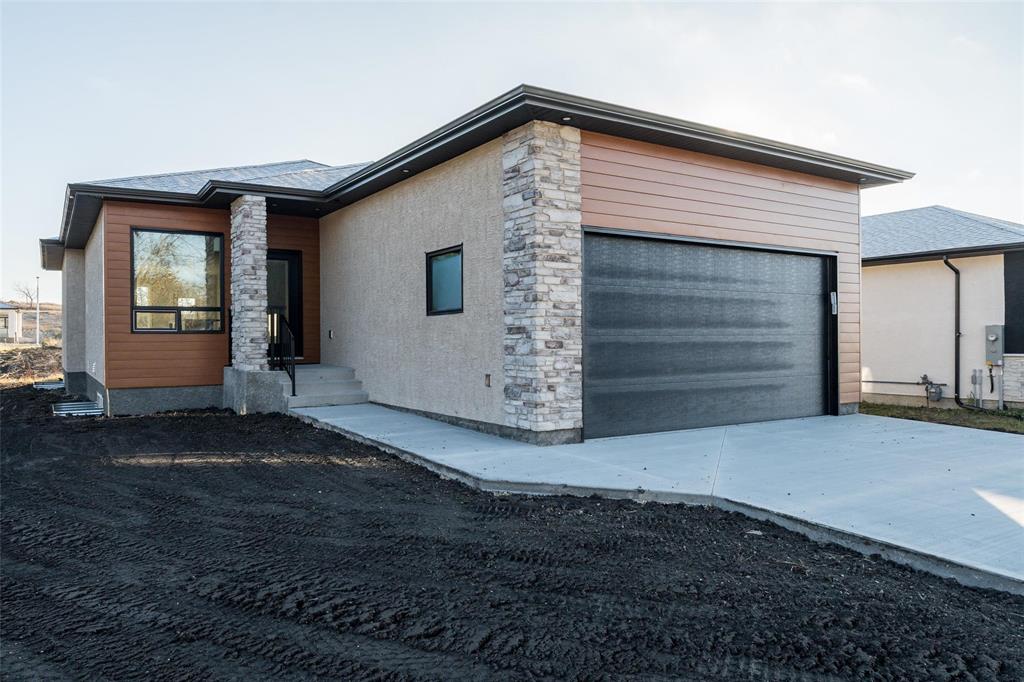
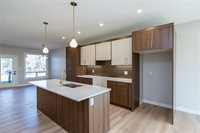
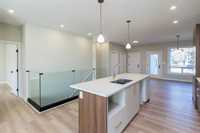
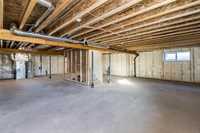
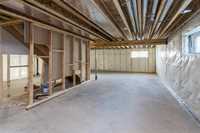
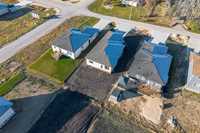
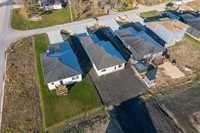
Brand new 1,415 sq ft bungalow in Mountain Ridge Park! Enjoy 3 bedrooms, 2 baths, an open layout, quartz kitchen and 9-ft ceilings. The full basement has egress windows and roughed-in plumbing, ready for future development.
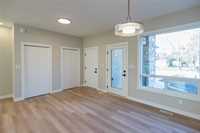
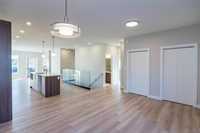
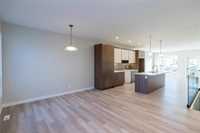
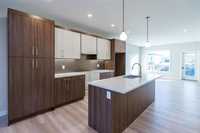
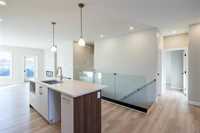
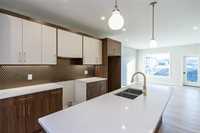
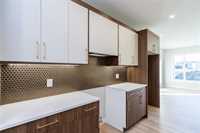
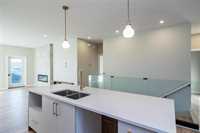
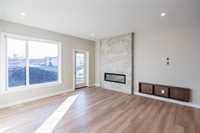
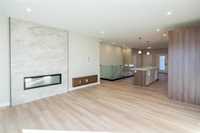
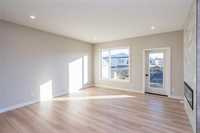
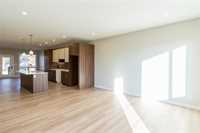
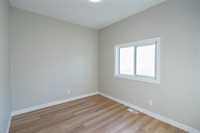
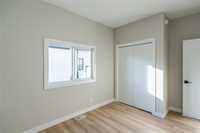
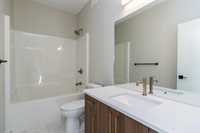
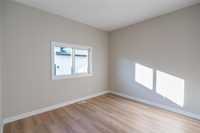
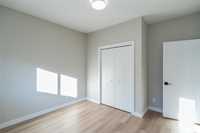
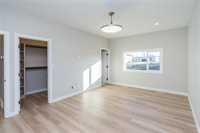
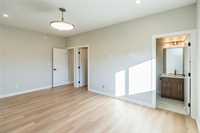
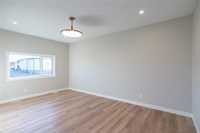
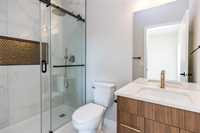
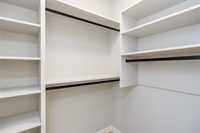
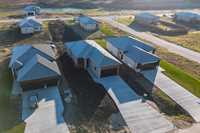
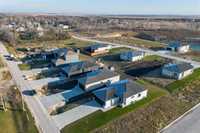
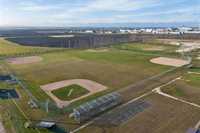
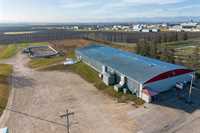
Welcome to 13 Maple Drive in the beautiful Mountain Ridge Park development in Stony Mountain MB! This brand new 1415 SqFt 3 bed/2 bath bungalow is situated on a fully-serviced 55x140 lot, on a lovely quiet street close to the school, daycare, arena, & the Stony Mountain quarry/park! Just a great family-friendly community! As you enter this home, you are greeted by a gorgeous open-concept floor plan including a large dining room at the front of the home, a custom galley-style kitchen w/large island, food storage tower, backsplash & quartz countertops! The family-sized living room is massive & situated at the rear of the home, making it great for entertaining & accessible to the backyard. Luxury vinyl plank flooring throughout w/luxury vinyl tile in the bathrooms, 9ft main floor ceiling, LED potlights, custom glass stair railing are also some great features with this home! The main floor also boasts a full 4-pc bath & 3 large bedrooms incl the super spacious master bedroom w/walk-in closet & 3-pc ensuite bath w/standing shower! The basement is wide open w/egress windows (for future bedrooms), roughed in plumbing & ready for your future development. Call today for more info & to book your viewing!
- Bathrooms 2
- Bathrooms (Full) 2
- Bedrooms 3
- Building Type Bungalow
- Built In 2026
- Depth 140.00 ft
- Exterior Composite, Stone, Stucco
- Fireplace Tile Facing
- Fireplace Fuel Electric
- Floor Space 1415 sqft
- Frontage 55.00 ft
- Neighbourhood Stony Mountain
- Property Type Residential, Single Family Detached
- Tax Year 2026
- Features
- Air Conditioning-Central
- Central Exhaust
- Exterior walls, 2x6"
- Hood Fan
- High-Efficiency Furnace
- Heat recovery ventilator
- Main floor full bathroom
- Smoke Detectors
- Sump Pump
- Parking Type
- Double Attached
- Front Drive Access
- Garage door opener
- Paved Driveway
- Site Influences
- No Back Lane
- Paved Street
- Playground Nearby
Rooms
| Level | Type | Dimensions |
|---|---|---|
| Main | Dining Room | 9.95 ft x 9.50 ft |
| Kitchen | 13.25 ft x 12.90 ft | |
| Great Room | 15.20 ft x 17.00 ft | |
| Four Piece Bath | - | |
| Three Piece Ensuite Bath | - | |
| Primary Bedroom | 18.00 ft x 11.90 ft | |
| Bedroom | 10.10 ft x 9.20 ft | |
| Bedroom | 11.30 ft x 10.15 ft |