


Property Search
20 Landover Dr, Winnipeg, R3Y 0X3
MLS® Number 202627459
- $539,500
- 3
- 3
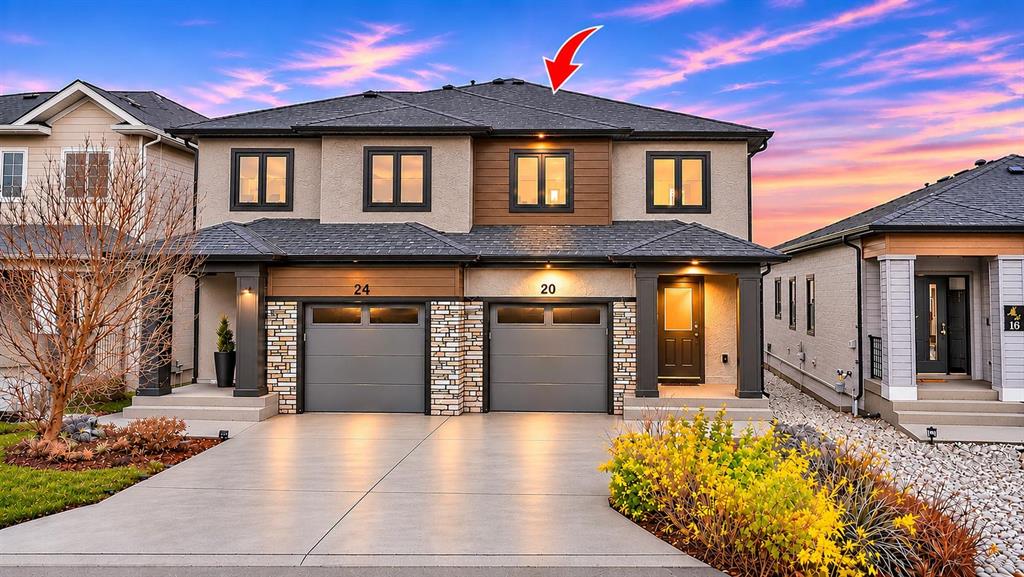
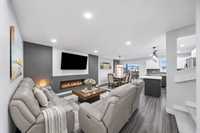
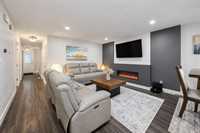
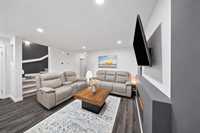
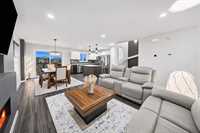
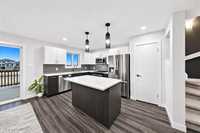
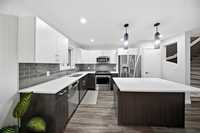
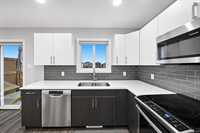
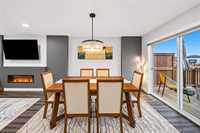
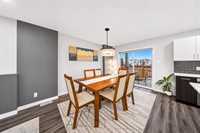
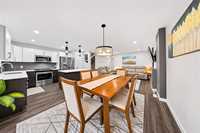
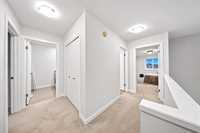
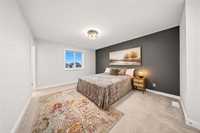
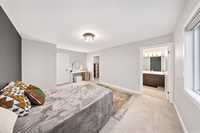
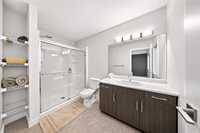
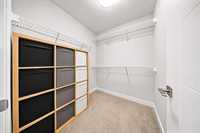
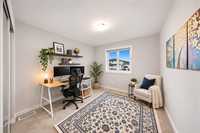
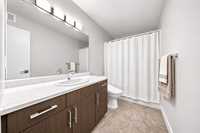
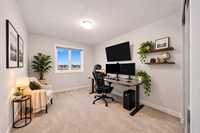
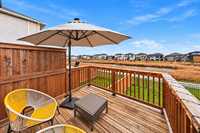
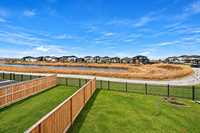
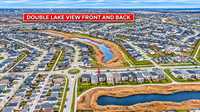
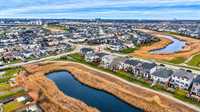
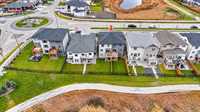
FORMER SHOW HOME – BRIDGWATER | WALK-OUT BASEMENT! Beautiful 1,501 sq. ft. home with 3 bedrooms, 2.5 bathrooms and stunning lake views from the FRONT AND BACK! This former builder show home offers upgrades and premium finishes not found in the other units. Open-concept living with 9' ceilings, quartz kitchen countertops, backsplash, 40" upper cabinets, cozy fireplace, pot lights and island pendants. Features include water- and scratch-resistant luxury vinyl plank flooring, plush 40 oz. carpet with 8 lb. under pad, acrylic stucco on front and rear, 4" baseboards, 3" casings, upgraded doors and lever handles. Spacious primary bedroom with ensuite, glass shower and walk-in closet. Fully landscaped yard, walk-out basement with deck, upgraded stainless steel appliances, washer and dryer. Quality construction includes silent floor system, heat recovery unit, high-efficiency windows, insulated garage and doors, plus basement bathroom rough-in. Attached garage, close to the University of Manitoba, shopping and amenities. Fully loaded and move-in ready—with all these upgrades included in the price! Enjoy show-home quality without added upgrade costs. Book your private showing today!
- Basement Development Insulated
- Bathrooms 3
- Bathrooms (Full) 2
- Bathrooms (Partial) 1
- Bedrooms 3
- Building Type Two Storey
- Built In 2017
- Exterior Stone, Stucco, Vinyl
- Fireplace Direct vent
- Fireplace Fuel Electric
- Floor Space 1501 sqft
- Gross Taxes $5,456.06
- Neighbourhood Bridgwater Trails
- Property Type Residential, Single Family Attached
- Rental Equipment None
- Tax Year 2026
- Total Parking Spaces 2
- Features
- Air Conditioning-Central
- Balcony - One
- Engineered Floor Joist
- Hood Fan
- High-Efficiency Furnace
- Heat recovery ventilator
- Laundry - Second Floor
- No Pet Home
- No Smoking Home
- Patio
- Sump Pump
- Parking Type
- Single Attached
- Site Influences
- Lakefront
- Lake View
- Playground Nearby
- Shopping Nearby
- View
Rooms
| Level | Type | Dimensions |
|---|---|---|
| Main | Living Room | 11.42 ft x 12.83 ft |
| Dining Room | 11.25 ft x 10.00 ft | |
| Eat-In Kitchen | 10.50 ft x 9.17 ft | |
| Two Piece Bath | - | |
| Upper | Primary Bedroom | 13.92 ft x 12.00 ft |
| Bedroom | 11.33 ft x 9.42 ft | |
| Bedroom | 10.33 ft x 9.42 ft | |
| Four Piece Bath | - | |
| Three Piece Ensuite Bath | - |