


Property Search
22 Donnington Rd, Winnipeg, R3R 2V8
MLS® Number 202627326
- $549,900
- 3
- 3
- Virtual Tour
- Additional Information
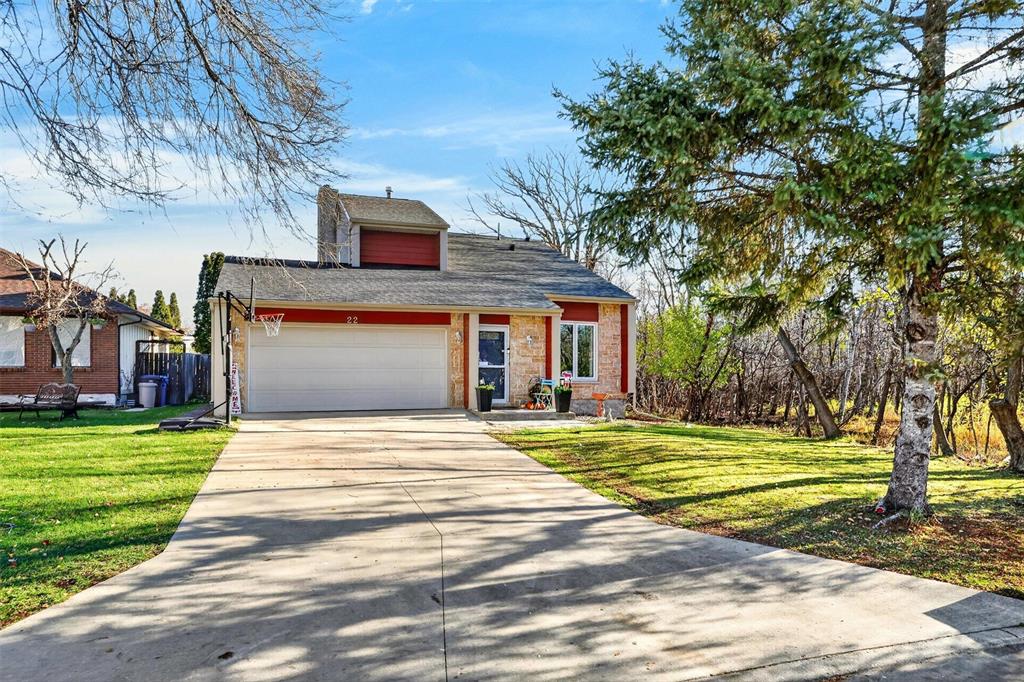
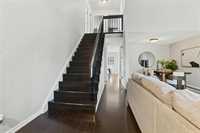
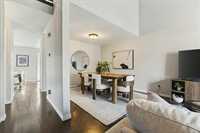
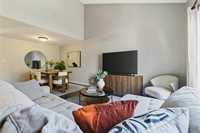
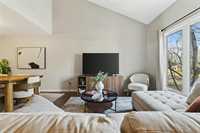
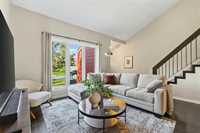
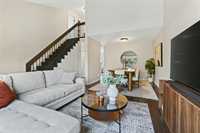
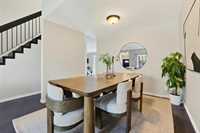
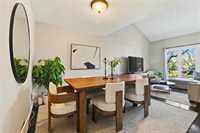
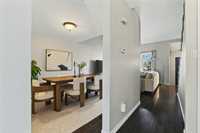
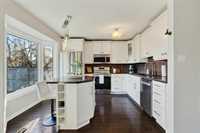
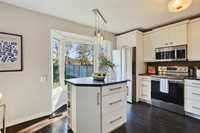
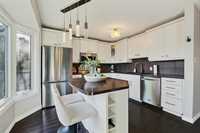
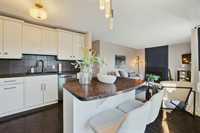
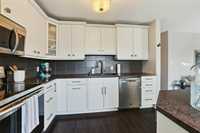
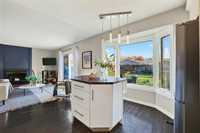
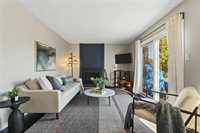
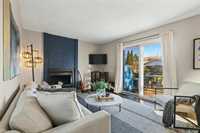
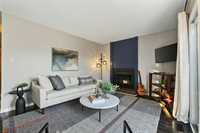
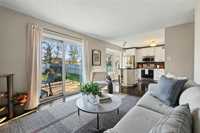
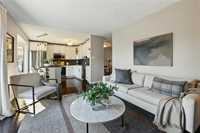
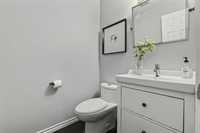
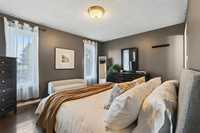
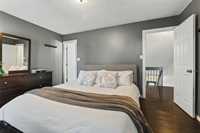
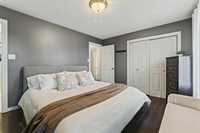
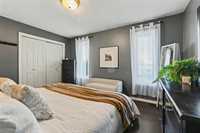
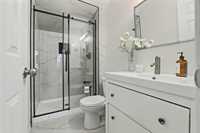
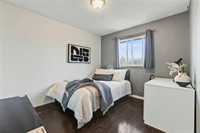
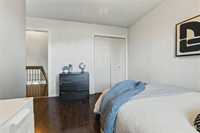
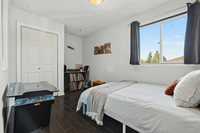
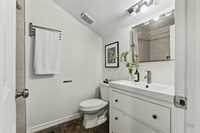
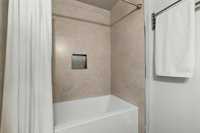
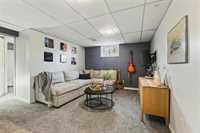
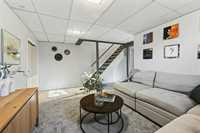
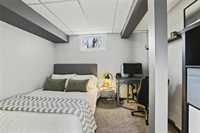
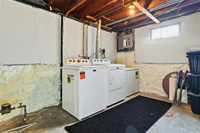
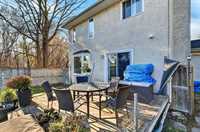
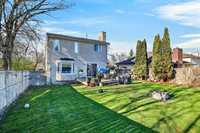
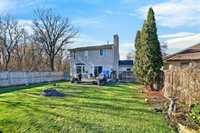
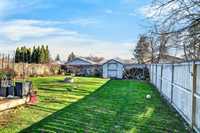
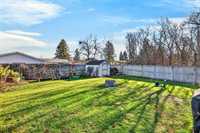
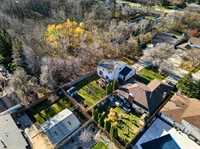
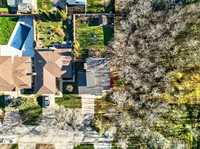
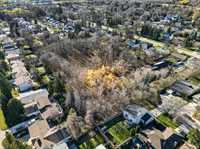
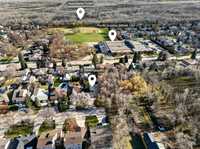
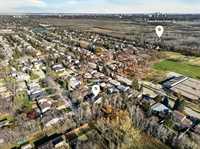
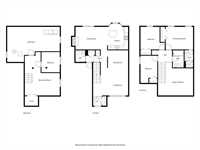
S/S Nov 12 | Offers As Received | Room for the whole family, a backyard with endless possibilities & nature right outside your door, this Charleswood 2-storey offers a pretty special place to call home! Tucked at the end of a quiet dead-end street with mature trees to the south, this 3-bed, 2.5-bath sits on a 50x123 lot with plenty of space inside & out. Main fl is made for gathering, with an open-concept living & dining area, plus a kitchen & family room that keep everyone connected. Kitchen Craft kitchen (2014) offers tons of cabinetry, SS appl & island, while patio doors off the family room lead to the back deck. Upstairs, the primary features an updated 3pc ensuite (2026), alongside 2 additional beds & updated 4pc bath (2026). Finished basement offers new carpet (2026), rec room, flexible office or potential 4th bed, utility room & storage. Updates: shingles & garage door (2026), furnace & A/C (2020), plus most windows (2014). Fenced backyard offers tons of green space with plenty of room for kids, pets, or future backyard plans. Wildlife is a regular visitor, and with Assiniboine Forest & Pacific Junction Elementary just a 5-min walk away, nature & neighbourhood amenities are never far from home.
- Bathrooms 3
- Bathrooms (Full) 2
- Bathrooms (Partial) 1
- Bedrooms 3
- Building Type Two Storey
- Built In 1978
- Depth 123.00 ft
- Exterior Stone, Stucco, Wood Siding
- Fireplace Other - See remarks
- Fireplace Fuel Wood
- Floor Space 1435 sqft
- Frontage 50.00 ft
- Gross Taxes $5,228.15
- Neighbourhood Charleswood
- Property Type Residential, Single Family Detached
- Remodelled Bathroom, Flooring, Furnace, Kitchen, Roof Coverings, Windows
- Rental Equipment None
- Tax Year 26
- Features
- Air Conditioning-Central
- Deck
- Goods Included
- Dryer
- Dishwasher
- Refrigerator
- Freezer
- Garage door opener
- Garage door opener remote(s)
- Microwave
- Storage Shed
- Stove
- TV Wall Mount
- Window Coverings
- Washer
- Parking Type
- Double Attached
- Front Drive Access
- Insulated
- Site Influences
- Fenced
- Golf Nearby
- Landscaped deck
- No Back Lane
- Park/reserve
- Playground Nearby
- Private Setting
- Treed Lot
Rooms
| Level | Type | Dimensions |
|---|---|---|
| Main | Foyer | 4.33 ft x 4.92 ft |
| Living Room | 10.17 ft x 16.50 ft | |
| Dining Room | 10.17 ft x 11.33 ft | |
| Kitchen | 10.17 ft x 12.50 ft | |
| Family Room | 15.25 ft x 11.25 ft | |
| Two Piece Bath | - | |
| Upper | Primary Bedroom | 13.25 ft x 10.92 ft |
| Three Piece Ensuite Bath | - | |
| Bedroom | 11.83 ft x 10.92 ft | |
| Bedroom | 8.17 ft x 13.17 ft | |
| Four Piece Bath | - | |
| Lower | Recreation Room | 16.92 ft x 21.00 ft |
| Office | 8.92 ft x 9.75 ft | |
| Utility Room | 25.42 ft x 16.92 ft | |
| Storage Room | 6.42 ft x 4.58 ft |