


Property Search
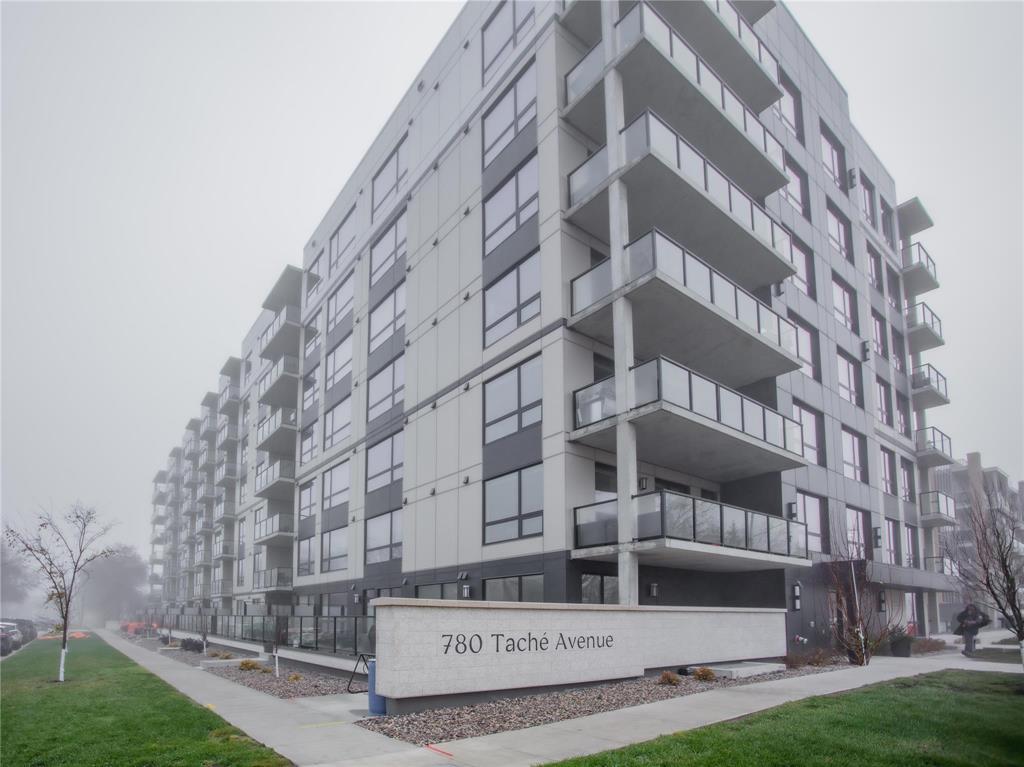
610 - 780 Tache Ave, Winnipeg, R2H 2T5
MLS® Number 202627281
- $489,900
- 2
- 2

Open Houses
Saturday, November 14, 2026 1:00 PM to 3:00 PM
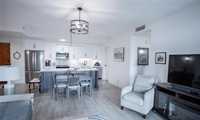
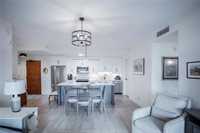
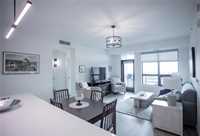
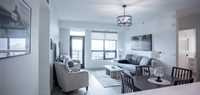
OH: Nov 14: 1-3 pm. Must see this beautiful, luxurious condo, across from Park & 20-min walk to Forks, & St B boutiques, restaurants and lounges. Modern and upgraded features. Sunny great room & BRs. Indoor parking & fitness room.
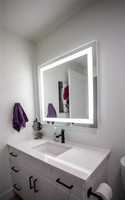
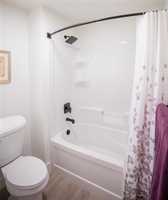
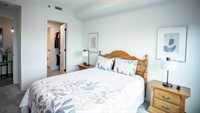
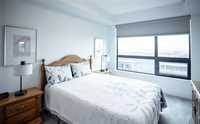
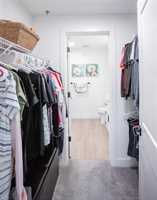
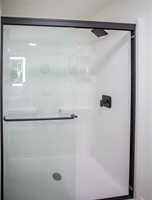
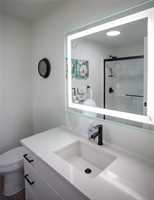
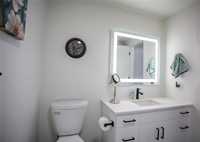
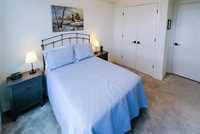
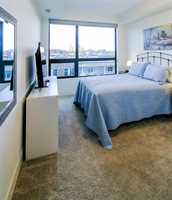
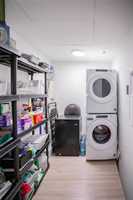
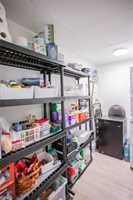
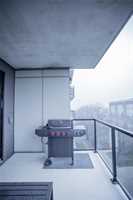
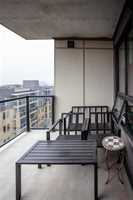
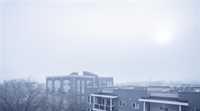
S/S Nov 5. OtP Nov 18. OH Nov 14: 1-3 pm. Welcome to luxury condo life in the heart of St Boniface, steps away from Parc Elzear Goulet, adjacent to Parc Joseph Royal, and 20-min walk to The Forks. This spacious 1089 sqft, 2-bed, 2-bath unit has great upgrades, including invisible screen door, motorised blinds, upgraded cupboards, quartz countertops, storage and stacked laundry! Large great room has oversized windows that flood the suite with natural light and low utilities. Open space is perfect for entertaining or relaxed rejuvenation. Modern appliances and kitchen with pull-out cupboards make cooking fun! Large bedrooms also have sunny windows. En-suite has walk-in closet and luxurious 3-piece bath with lighted mirror. Large balcony has room for grill/BBQ, seating and a view of skyline. Includes heated underground parking, access to fitness centre, owners’ lounge, common terrace, and fenced-in dog run. Riverwalk trails, St B boutique shops, restaurants and lounges are within easy walking distance. Central heat and air (not in-suite). Don't miss out on this great chance to be part of this beautiful, growing neighbourhood!


- Bathrooms 2
- Bathrooms (Full) 2
- Bedrooms 2
- Building Type One Level
- Built In 2023
- Condo Fee $388.25 Monthly
- Floor Space 1086 sqft
- Gross Taxes $4,723.77
- Neighbourhood St Boniface
- Property Type Condominium, Apartment
- Tax Year 2026
- Total Parking Spaces 1
- Amenities
- Elevator
- Fitness workout facility
- Accessibility Access
- Professional Management
- 24-hour Security
- Security Entry
- Condo Fee Includes
- Contribution to Reserve Fund
- Insurance-Common Area
- Management
- Parking
- Recreation Facility
- Features
- Air Conditioning-Central
- Balcony - One
- Accessibility Access
- Laundry - Main Floor
- Goods Included
- Blinds
- Dryer
- Dishwasher
- Refrigerator
- Microwave
- Stove
- Window Coverings
- Washer
- Parking Type
- Underground
Rooms
| Level | Type | Dimensions |
|---|---|---|
| Main | Kitchen | 14.75 ft x 10.83 ft |
| Utility Room | 10.16 ft x 6.00 ft | |
| Three Piece Bath | 10.16 ft x 7.00 ft | |
| Dining Room | 13.58 ft x 6.33 ft | |
| Living Room | 13.58 ft x 8.58 ft | |
| Bedroom | 9.91 ft x 11.50 ft | |
| Primary Bedroom | 10.16 ft x 12.41 ft | |
| Walk-in Closet | 6.41 ft x 5.00 ft | |
| Four Piece Bath | 6.00 ft x 9.33 ft |