


Property Search
5103 - 130 Plaza Dr, Winnipeg, R3T 5K8
MLS® Number 202627214
- $239,900
- 2
- 2
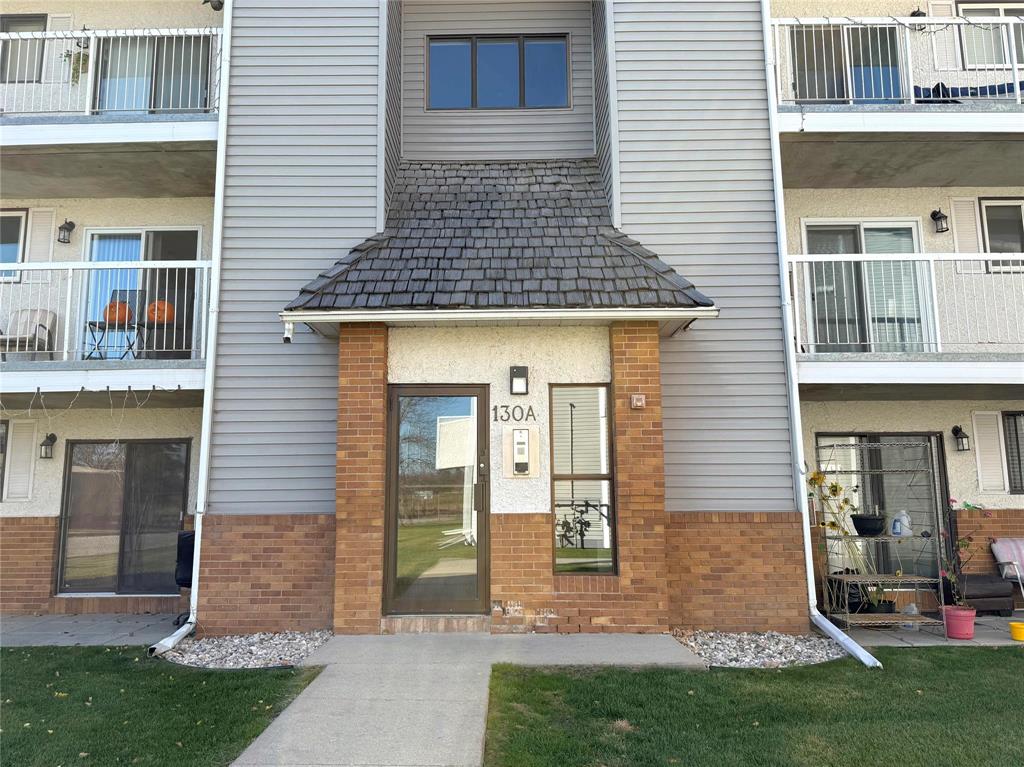
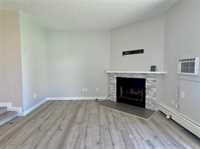
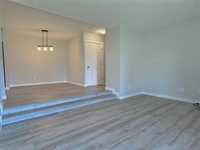
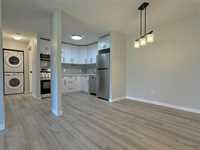
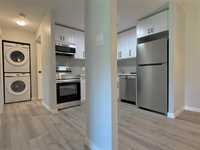
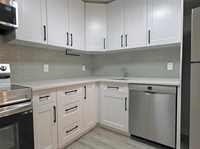
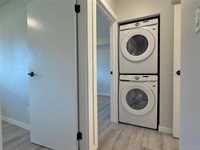
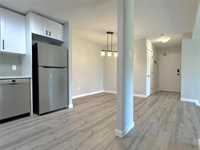
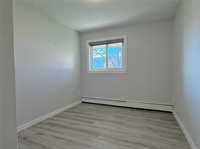
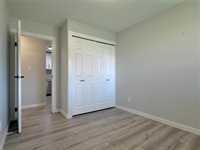
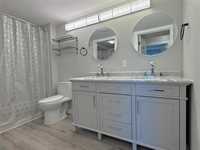
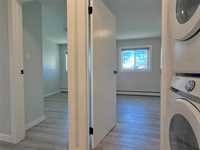
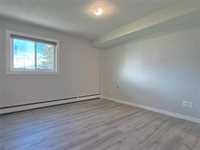
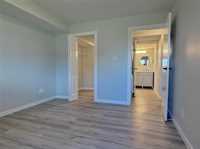
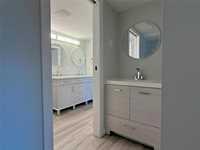
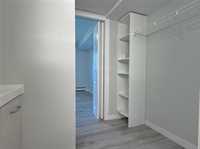
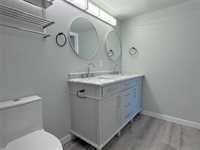
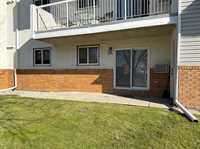
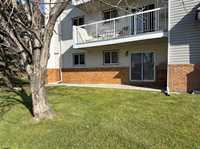
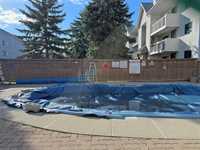
Showings begin Nov 5, offers as received. Welcome to 5103-130 Plaza Drive. A main floor unit with a walk-out patio! Recently updated (2024) top to bottom. At 890 sq ft it features 2 bedrooms, a large bathroom, and a second sink/vanity and walk in closet. Enjoy the convenience of in-suite laundry! The kitchen has newer stainless steel appliances, and high-quality finishes. Vinyl flooring and newer light fixtures throughout. Large pantry area, large closets, and an outdoor attached storage shed on your patio. Amenities include a gym, sauna, and an outdoor pool. Walking distance to the University of Manitoba. Very close to bus routes, grocery stores, shopping, parks, and restaurants. Great spot!
- Bathrooms 2
- Bathrooms (Full) 1
- Bathrooms (Partial) 1
- Bedrooms 2
- Building Type One Level
- Built In 1987
- Condo Fee $455.00 Monthly
- Exterior Brick, Stucco, Vinyl
- Fireplace Brick Facing
- Fireplace Fuel Electric
- Floor Space 890 sqft
- Gross Taxes $1,874.61
- Neighbourhood Fort Garry
- Property Type Condominium, Apartment
- Rental Equipment None
- Tax Year 26
- Total Parking Spaces 2
- Amenities
- Fitness workout facility
- In-Suite Laundry
- Visitor Parking
- Pool Outdoor
- Professional Management
- Sauna
- Security Entry
- Condo Fee Includes
- Contribution to Reserve Fund
- Heat
- Insurance-Common Area
- Landscaping/Snow Removal
- Management
- Parking
- Recreation Facility
- Water
- Features
- Air conditioning wall unit
- Laundry - Main Floor
- No Pet Home
- No Smoking Home
- Patio
- Pool, inground
- Sauna
- Goods Included
- Blinds
- Dryer
- Dishwasher
- Refrigerator
- Microwave
- Stove
- Washer
- Parking Type
- Outdoor Stall
- Site Influences
- Shopping Nearby
- Public Transportation
Rooms
| Level | Type | Dimensions |
|---|---|---|
| Main | Four Piece Bath | - |
| One Piece Ensuite Bath | - | |
| Bedroom | 12.00 ft x 9.00 ft | |
| Primary Bedroom | 12.00 ft x 11.00 ft | |
| Dining Room | 8.00 ft x 12.00 ft | |
| Kitchen | 8.50 ft x 9.30 ft | |
| Living Room | 12.00 ft x 14.00 ft |