Century 21 Bachman & Associates
360 McMillan Avenue, Winnipeg, MB, R3L 0N2



360 McMillan Avenue, Winnipeg, MB, R3L 0N2
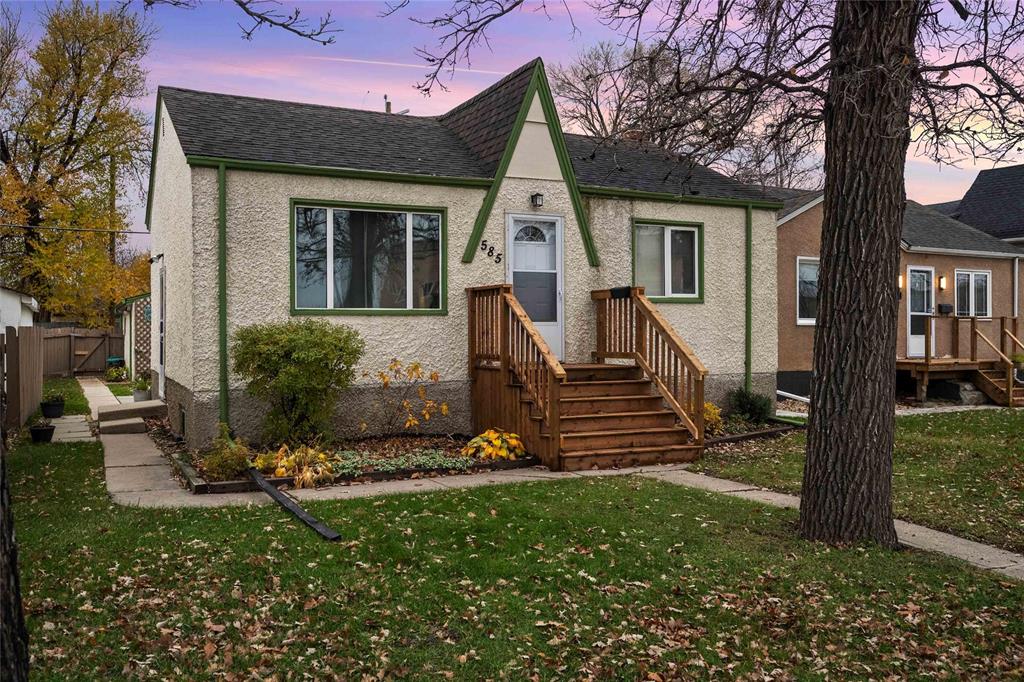
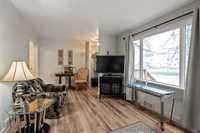
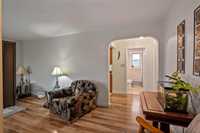
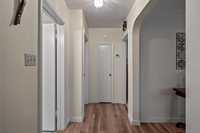
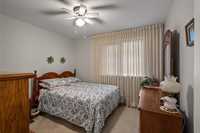
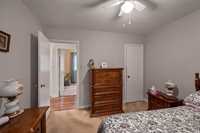
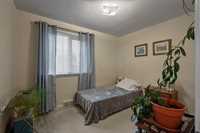
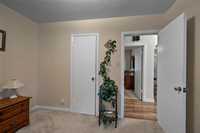
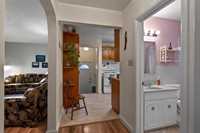
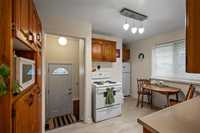
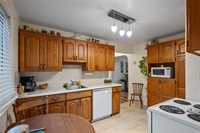
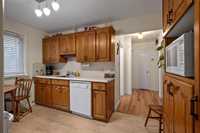
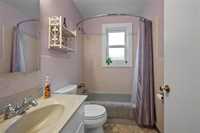
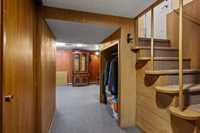
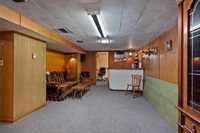
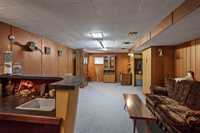
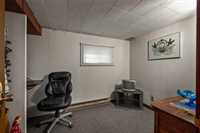
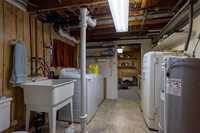
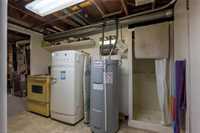
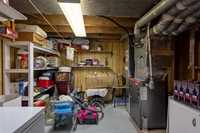
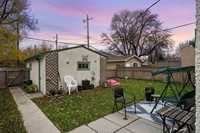
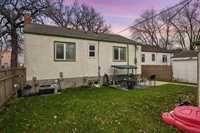
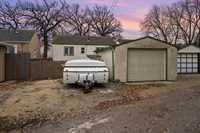
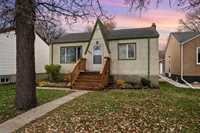
SS Saturday, Nov 7- Offers as received. Same Family since built- This St B Sweetheart does not Disappoint. Pride of Ownership is Evident. Spacious front Living Room with Ornate Ceiling & Laminate flrs. Ample Oak cupboards in the eat-in Kitchen w/ LVP flrg ('24) & Fridge, Stove, Dishwasher included. 2 good-sized Bedrooms and Original Classic Tile in 4pc Bath with newer (sealed) Window ('24). Finished Lower level w/ Lrg Retro Rec rm w/ Bar area, 3rd room makes great office w/ lrg closets, Large Laundry/Utility w/Open/ Old-school 3 pc Bath in the Laundry Rm +good storage. West- facing (Mostly) Fenced yard w/ Detached Garage and Additional Parking. Also New HWT & HE Furn 2026, C-AC, and Back-up Valve & more! This home has been loved and it shows! Welcome Home!
| Level | Type | Dimensions |
|---|---|---|
| Main | Living Room | 18.00 ft x 10.25 ft |
| Eat-In Kitchen | 12.25 ft x 8.92 ft | |
| Primary Bedroom | 10.58 ft x 10.33 ft | |
| Bedroom | 10.58 ft x 7.58 ft | |
| Four Piece Bath | - | |
| Lower | Recreation Room | 20.67 ft x 13.00 ft |
| Office | 7.17 ft x 10.67 ft | |
| Laundry Room | 10.33 ft x 8.75 ft | |
| Utility Room | 9.33 ft x 11.33 ft | |
| Three Piece Bath | - |