


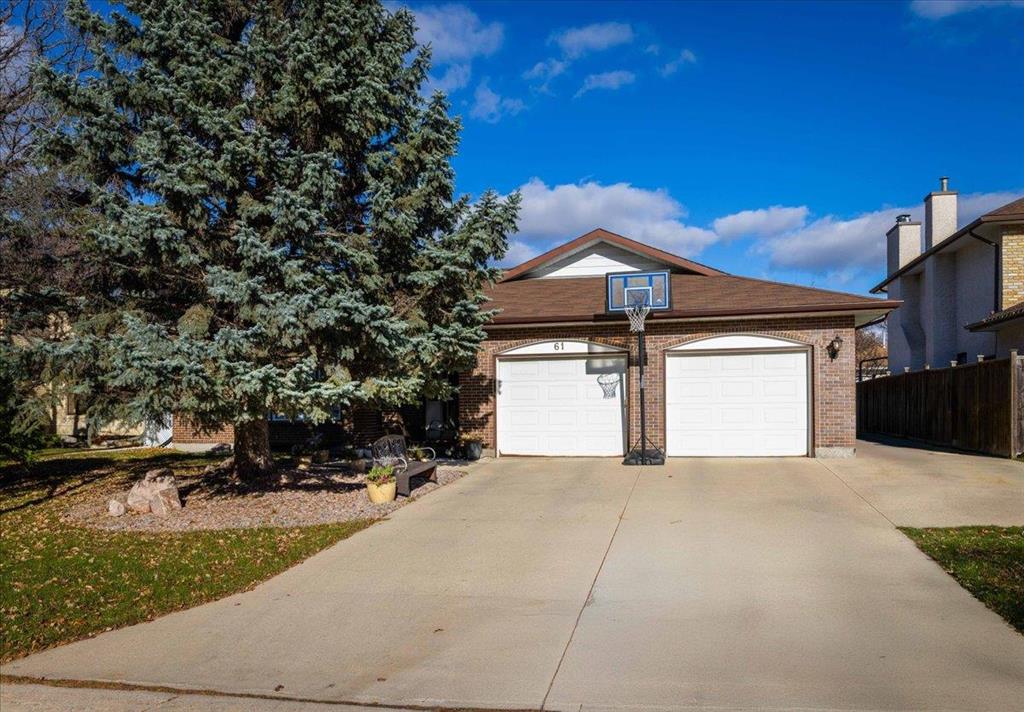
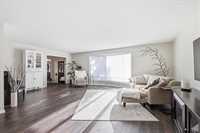
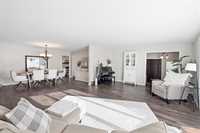
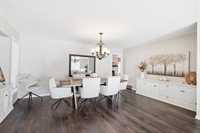
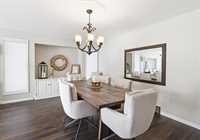
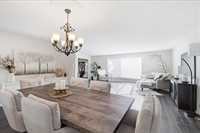
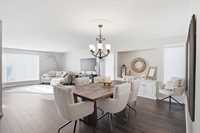
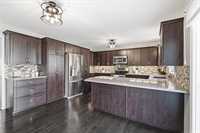
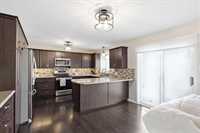
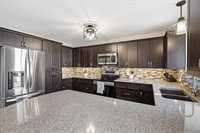
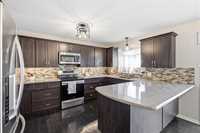
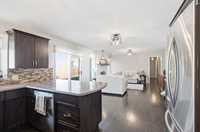
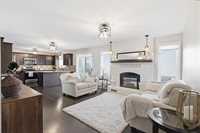
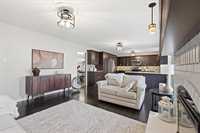
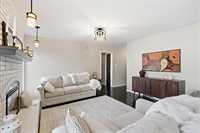
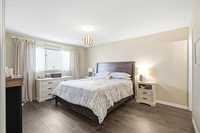
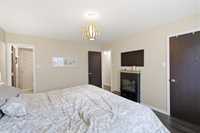
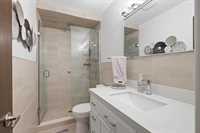
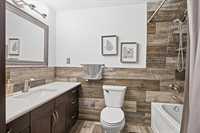
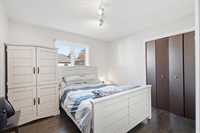
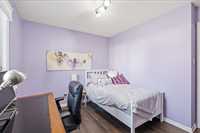
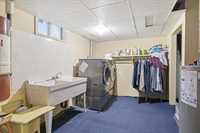
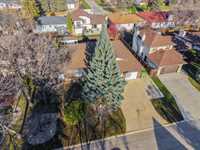
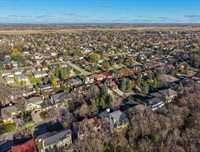
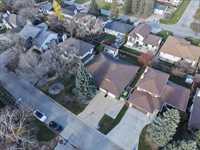
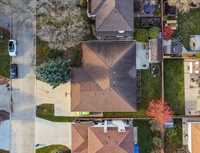
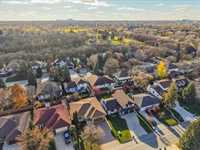
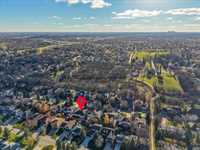
Snag this rare opportunity to get into the desirable Algonquin Park neighborhood! Just a short walk from the entrance of Bunn’s Creek Centennial Park, this sprawling 2,053sqf bungalow has no shortage of space. The bright, front living room has newer hardwood (2022) that stretches into the dining area and kitchen. The kitchen (2014 reno) features a gorgeous peninsula with quartz countertops, plenty of cabinet space, and opens to the formal sitting area and fireplace. Down the hall is the primary bedroom with three-piece ensuite (re-done in 2020), two large bedrooms, and the main bathroom (also recently updated with heated tile floor). Downstairs, enjoy a massive rec room, an office, full bathroom, storage rooms, and two more bedrooms. This home is a must see, and the neighbourhood will surely impress! An active lifestyle comes naturally here, whether walking the trails, enjoying nearby parks, or simply living in one of the city’s most-loved communities. Book your private showing today!
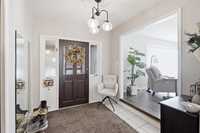
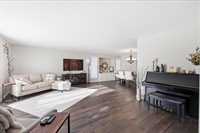
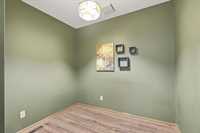
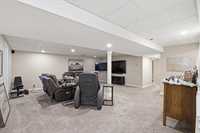
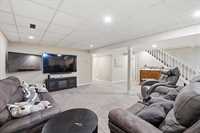
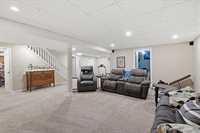
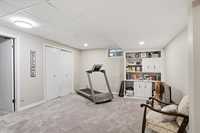
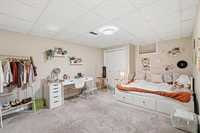
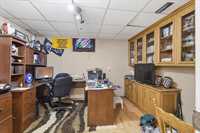
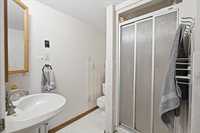
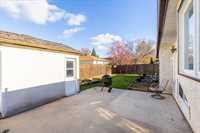
- Basement Development Fully Finished
- Bathrooms 3
- Bathrooms (Full) 3
- Bedrooms 5
- Building Type Bungalow
- Built In 1984
- Depth 101.00 ft
- Exterior Brick, Stucco
- Fireplace Brick Facing
- Fireplace Fuel See remarks
- Floor Space 2053 sqft
- Frontage 70.00 ft
- Gross Taxes $7,857.13
- Neighbourhood Algonquin Park
- Property Type Residential, Single Family Detached
- Rental Equipment None
- Tax Year 2026
- Parking Type
- Double Attached
Rooms
| Level | Type | Dimensions |
|---|---|---|
| Main | Bedroom | 10.20 ft x 11.00 ft |
| Four Piece Bath | 7.40 ft x 9.10 ft | |
| Bedroom | 9.20 ft x 11.00 ft | |
| Primary Bedroom | 15.20 ft x 12.10 ft | |
| Three Piece Ensuite Bath | 4.30 ft x 9.00 ft | |
| Kitchen | 13.60 ft x 14.10 ft | |
| Family Room | 13.60 ft x 16.00 ft | |
| Dining Room | 17.00 ft x 12.00 ft | |
| Living Room | 21.75 ft x 15.00 ft | |
| Office | 8.10 ft x 8.75 ft | |
| Basement | Office | 10.40 ft x 12.00 ft |
| Recreation Room | 20.50 ft x 25.25 ft | |
| Recreation Room | 12.90 ft x 10.50 ft | |
| Storage Room | 9.75 ft x 14.85 ft | |
| Three Piece Bath | 5.75 ft x 7.30 ft | |
| Bedroom | 9.00 ft x 22.25 ft | |
| Utility Room | 15.45 ft x 13.50 ft | |
| Bedroom | - |