Century 21 Bachman & Associates
360 McMillan Avenue, Winnipeg, MB, R3L 0N2



360 McMillan Avenue, Winnipeg, MB, R3L 0N2
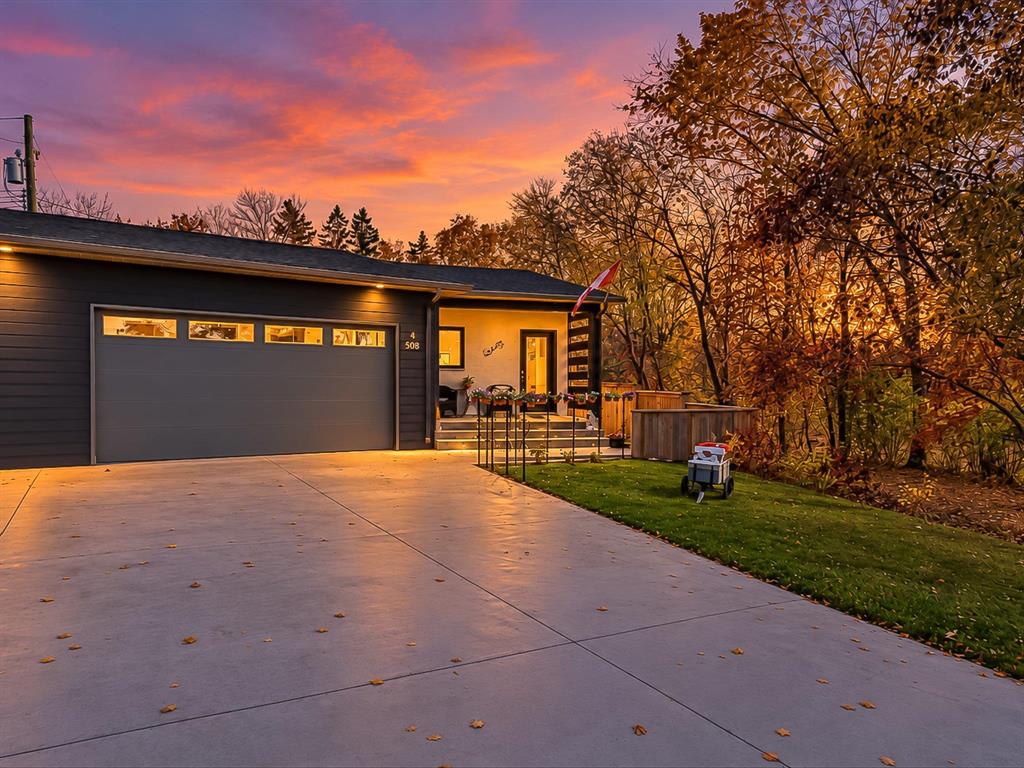
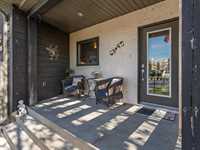
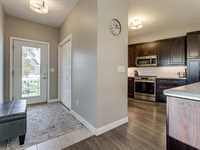
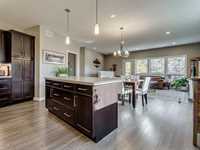
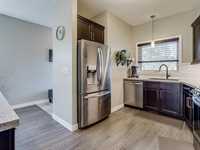
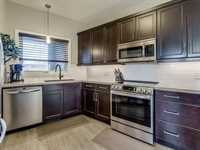
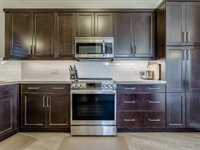
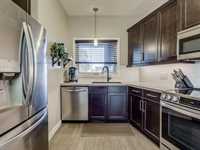
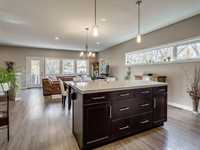
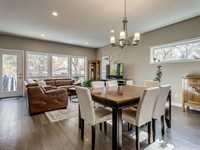
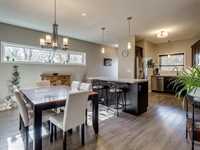
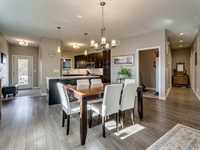
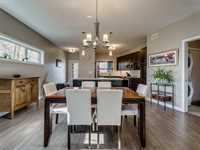
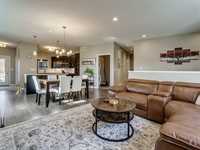
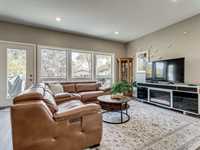
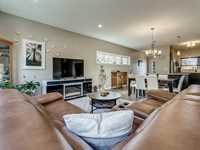
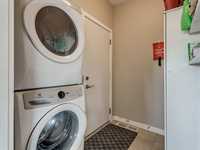
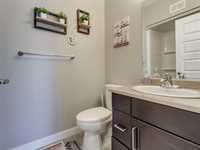
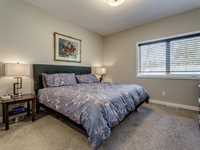
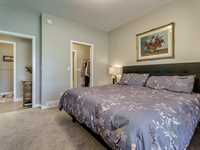
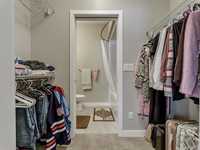
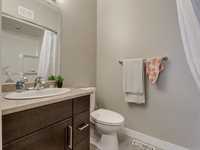
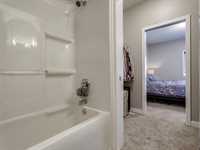
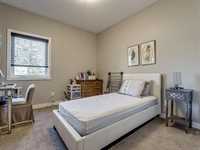
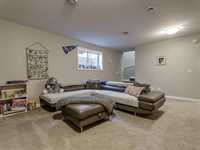
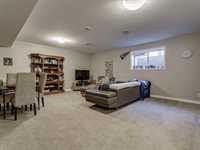
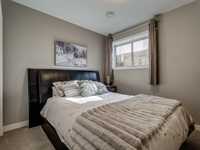
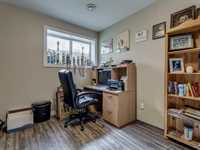
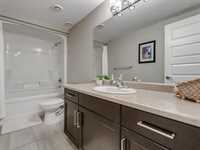
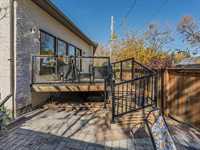
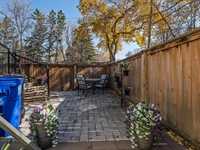
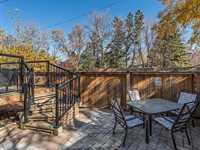
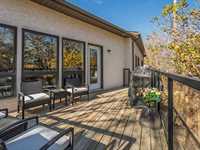
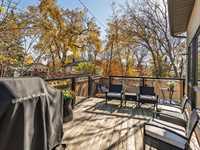
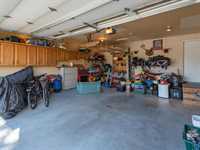
Conditionally sold. OPEN HOUSE CANCELLED //Downsize your maintenance without downsizing your lifestyle! This beautifully maintained 1,230 sq. ft. attached bungalow in St. Adolphe combines modern comfort, generous living space, and easy, low-maintenance living. The bright, open-concept main floor is flooded with natural light and features a spacious living and dining area alongside a gorgeous kitchen with stone countertops, a large island, ample cabinetry, and updated stainless steel appliances, including a new induction stove (2026) and fridge (2025). Two main floor bedrooms, including a spacious primary suite with walk-through closet and ensuite, plus main floor laundry, make everyday living a breeze. The fully finished basement offers plenty more space with a large rec room, two additional bedrooms, a full bathroom, and oversized windows for great natural light. Outside, enjoy a newer deck overlooking mature trees, + stone patio perfect for entertaining or unwinding. With 4 bedrooms, 3 full bathrooms, and a double attached garage, this home is an exceptional alternative to condo living, without the condo fees! Call now before this one is gone!!
| Level | Type | Dimensions |
|---|---|---|
| Main | Foyer | 4.75 ft x 8.25 ft |
| Kitchen | 14.58 ft x 11.00 ft | |
| Living/Dining room | 20.25 ft x 15.58 ft | |
| Laundry Room | 6.75 ft x 5.00 ft | |
| Bedroom | 11.00 ft x 9.58 ft | |
| Primary Bedroom | 12.42 ft x 11.92 ft | |
| Four Piece Bath | - | |
| Four Piece Ensuite Bath | - | |
| Basement | Recreation Room | 19.75 ft x 20.08 ft |
| Bedroom | 11.58 ft x 10.17 ft | |
| Bedroom | 10.33 ft x 9.17 ft | |
| Four Piece Bath | - | |
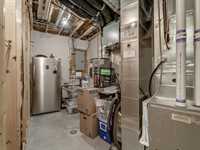
| Utility Room | - |