Century 21 Bachman & Associates
360 McMillan Avenue, Winnipeg, MB, R3L 0N2



360 McMillan Avenue, Winnipeg, MB, R3L 0N2
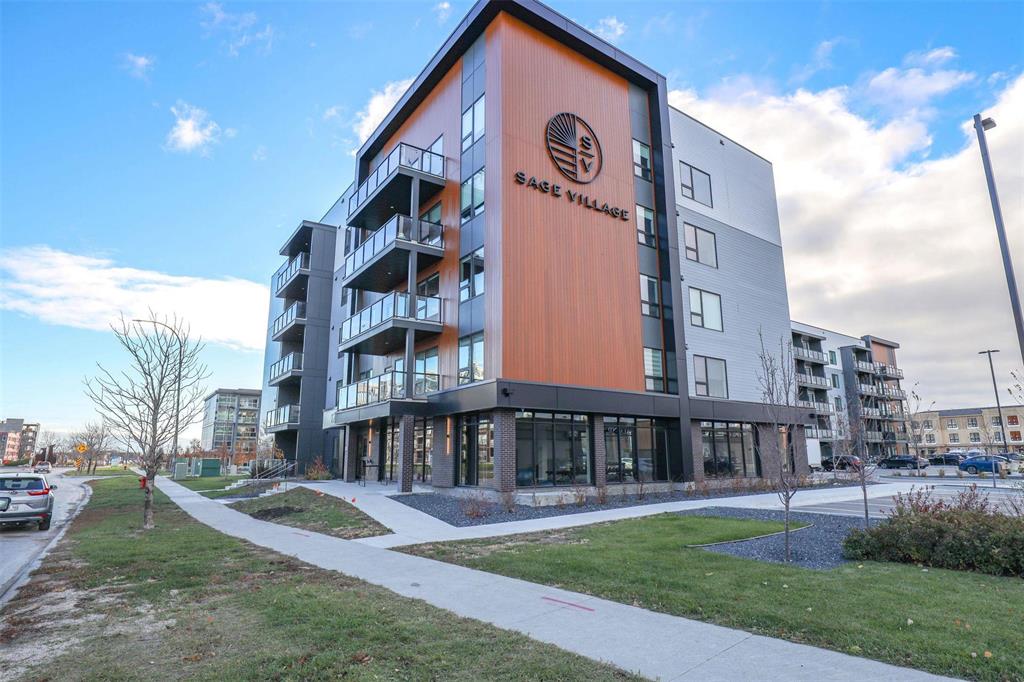
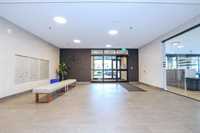
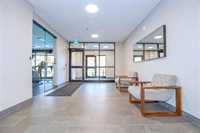
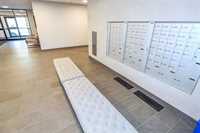
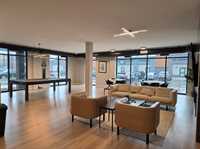
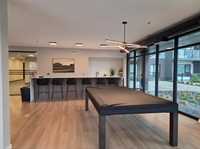
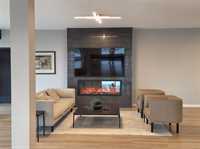
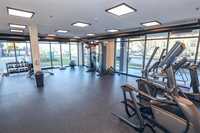
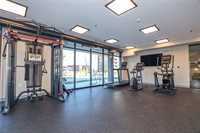
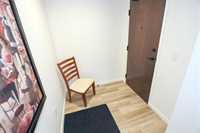
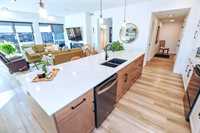
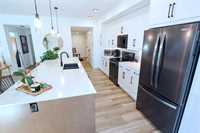
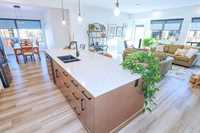
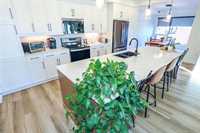
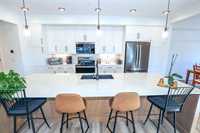
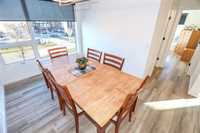
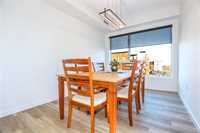
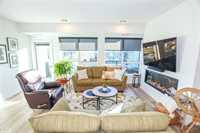
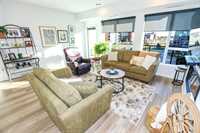
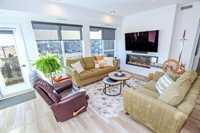
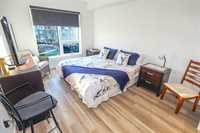
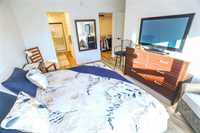
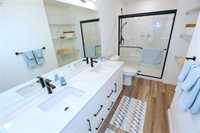
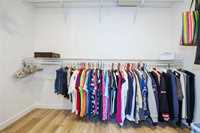
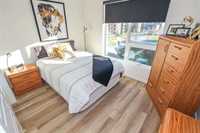
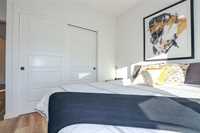
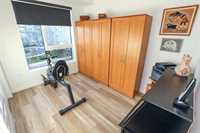
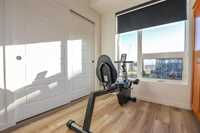
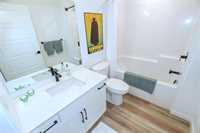
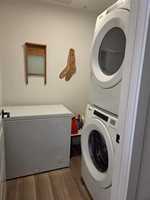
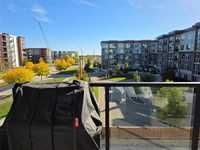
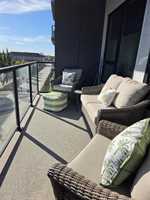
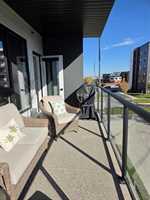
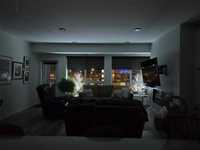
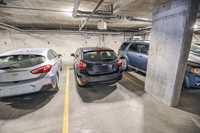
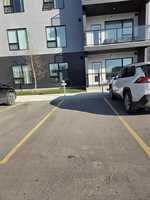
S/S Nov/3. OTP Nov/9. Don’t miss this great opportunity to own a newer 1525sqft , 3bedroom apartment style condo in Sage Creek ,one of the most sought after neighborhoods in Winnipeg. This 2yr old concrete and wood structure ,accessible friendly building has great curb appeal on the outside and quality finishes on the inside. This spacious , open plan layout has luxury vinyl plank flooring throughout . A modern & inviting kitchen with ample cupboard space & quartz countertops with stainless steel appliances. The inviting living room has an electric insert fireplace and access to the 20’ x 6.75’ patio. The formal dining area is just off the kitchen. The primary bedroom has a WICC and a 3pce ensuite. The condo also has a 4pce bathroom & insuite laundry.With all the windows on this corner unit there’s an abundance of natural light. The condo amenities include a gym and a lounge with a pool table , kitchen and TV to enjoy get together’s. This condo unit has a designated indoor parking spot & an outdoor spot as well. The building itself is situated just steps from numerous shops,restaurants,cafes, etc as well as close to schools & public transport. A great opportunity in a great neighborhood,don’t wait !!!
| Level | Type | Dimensions |
|---|---|---|
| Main | Living Room | 15.25 ft x 13.83 ft |
| Kitchen | 17.50 ft x 11.67 ft | |
| Dining Room | 12.25 ft x 8.92 ft | |
| Primary Bedroom | 14.25 ft x 10.67 ft | |
| Bedroom | 12.25 ft x 8.83 ft | |
| Bedroom | 10.42 ft x 8.17 ft | |
| Four Piece Bath | - | |
| Three Piece Ensuite Bath | - |