RE/MAX Performance Realty
942 St. Mary's Road, Winnipeg, MB, R2M 3R5



942 St. Mary's Road, Winnipeg, MB, R2M 3R5
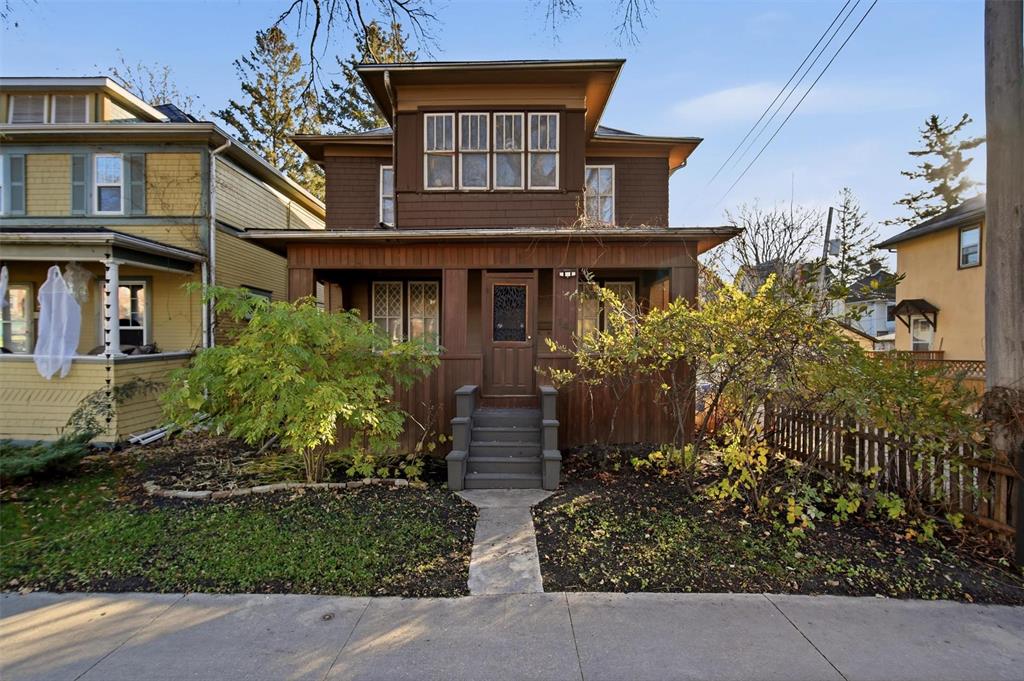
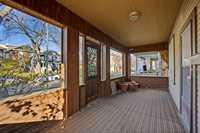
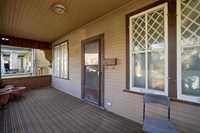
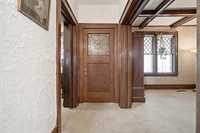
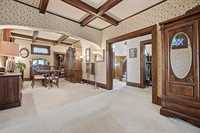
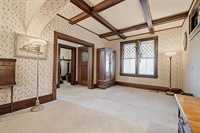
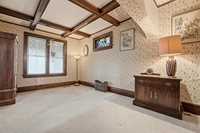
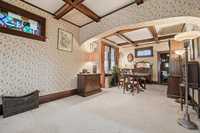
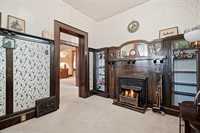
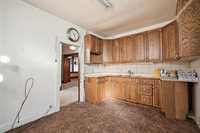
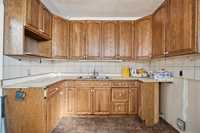
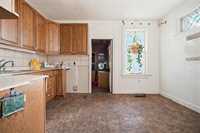
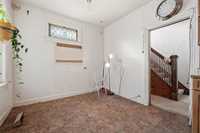
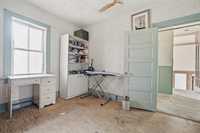
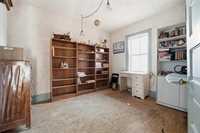
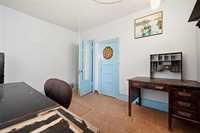
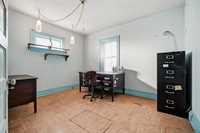
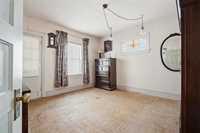
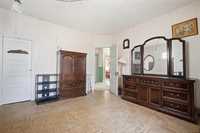
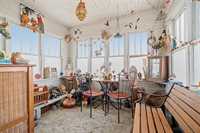
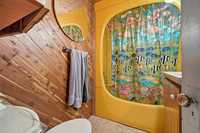
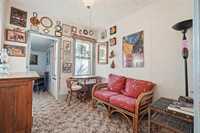
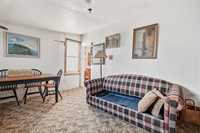
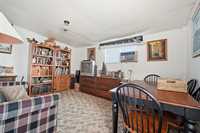
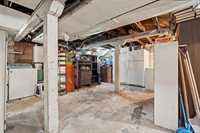
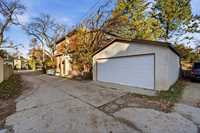
S/S Nov 2 OTP Nov 8th. There’s something about an old Wolseley home when so much of the original character is still there. The woodwork. The doors. The stained glass windows. The beamed ceiling and built-in cabinets. And then you find hardwood floors underneath the carpets. That’s what got me with this home. Yes it needs work. But there’s a lot here worth bringing back to life. A long-time owner has called this place home and now it’s someone else’s turn to make it their own. You’ve got 1,586 sq ft with three bedrooms and a four-piece bath upstairs. A den and office on the main floor. An enclosed front porch and an upstairs plant room with windows all around. Plus a double detached garage. If you’ve been waiting for a home in Wolseley that you can put your own work into while keeping the character that makes it special this is one to come see.
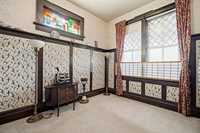
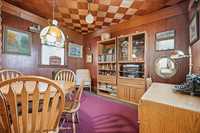
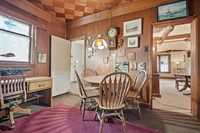
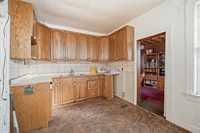
| Level | Type | Dimensions |
|---|---|---|
| Main | Eat-In Kitchen | 9.40 ft x 13.40 ft |
| Dining Room | 10.80 ft x 12.70 ft | |
| Living Room | 12.90 ft x 11.10 ft | |
| Den | 9.50 ft x 10.00 ft | |
| Den | 10.40 ft x 12.40 ft | |
| Upper | Primary Bedroom | 11.90 ft x 12.10 ft |
| Bedroom | 10.00 ft x 11.00 ft | |
| Bedroom | 10.80 ft x 12.10 ft | |
| Other | 10.90 ft x 12.80 ft | |
| Four Piece Bath | - | |
| Basement | Three Piece Bath | - |