Kasey Hacking
Kasey Hacking Personal Real Estate Corporation
Office: (204) 453-7653 Mobile: (204) 485-5303hhteam@century21.ca
Century 21 Bachman & Associates
360 McMillan Avenue, Winnipeg, MB, R3L 0N2



Office: (204) 453-7653 Mobile: (204) 485-5303hhteam@century21.ca
360 McMillan Avenue, Winnipeg, MB, R3L 0N2
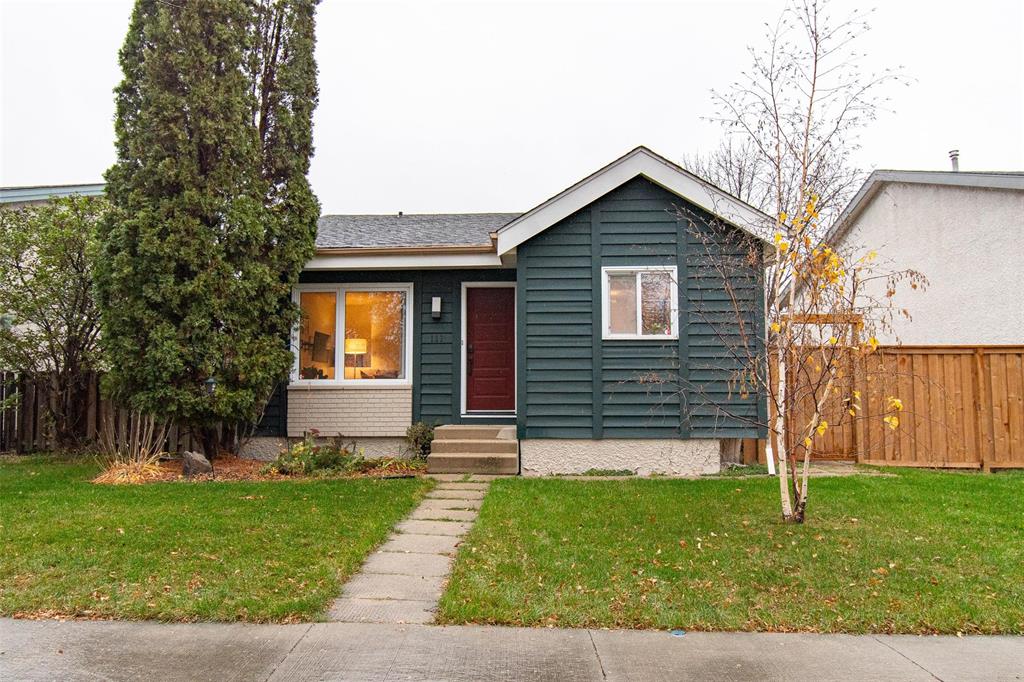
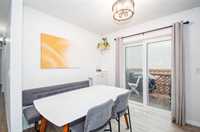
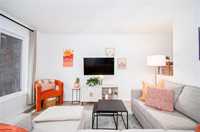
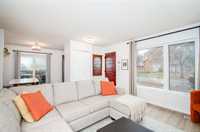
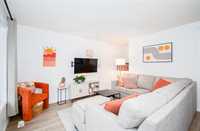
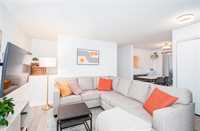
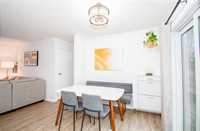
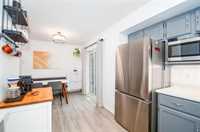
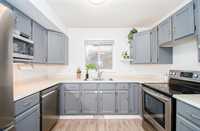
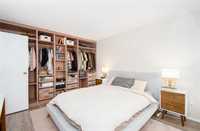
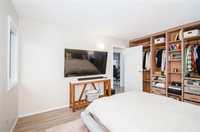
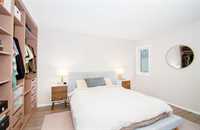
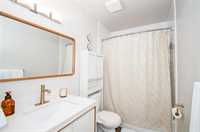
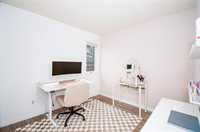
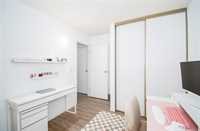
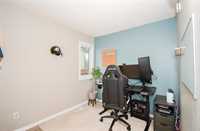
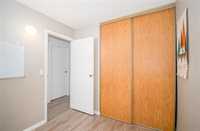
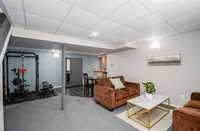
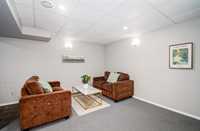
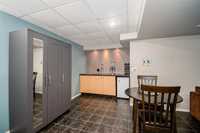
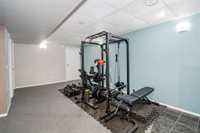
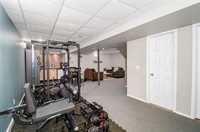
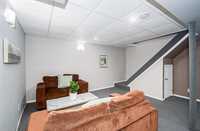
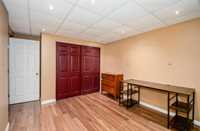
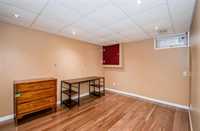
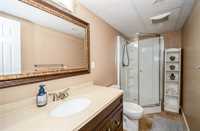
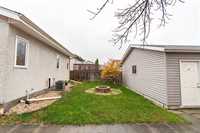
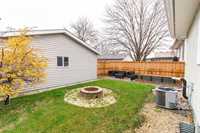
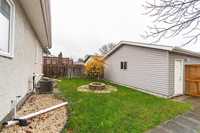
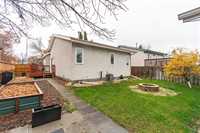
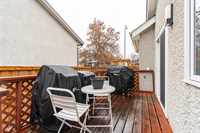
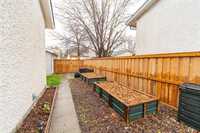
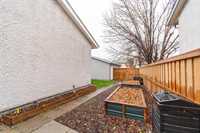
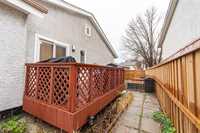
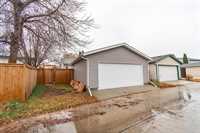
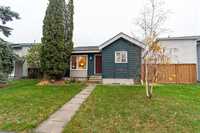
S/S 11/5/26 | OTP 11/9/26 | Aldgate Awaits! 984 SqFt 3+1 Bedrm 2 bathrm bungalow in fantastic River Park South location is the one you've been waiting for! Step inside to a bright & open space with nice, big windows & convenient front closet. Spacious living room with TV, mount & console included. Dining area open to both the living room & kitchen with sliding glass doors to deck, perfect for BBQing & hosting! Lovely kitchen features a new refrigerator & dishwasher still under warranty plus double sink with a view. Large primary bedrm with wall-to-wall built-in closet plus the TV, mount & console included! 2 more nice sized bedrms & updated 4pc, all tied together with durable vinyl & vinyl plank floors. Head downstairs to find great recreation area with wet bar, excellent for entertaining! Additional great sized bedrm/office (window not egress code) with closet, 3pc bathrm & laundry/utility room, washer & dryer (2026), & plenty of storage. Fully fenced back yard with greenspace, patio, gardens & deck. Oversized, pt insulated 24'x22' double detached garage with subpanel, built with permits in 2020! Additional parking space beside garage. Tons of updates & features, contact your agent for the full list!
| Level | Type | Dimensions |
|---|---|---|
| Main | Living Room | 13.83 ft x 13.00 ft |
| Dining Room | 9.25 ft x 8.42 ft | |
| Kitchen | 10.50 ft x 10.17 ft | |
| Primary Bedroom | 12.83 ft x 11.17 ft | |
| Bedroom | 11.42 ft x 9.92 ft | |
| Bedroom | 9.92 ft x 8.08 ft | |
| Four Piece Bath | 4.92 ft x 8.08 ft | |
| Basement | Recreation Room | 14.92 ft x 12.83 ft |
| Other | 7.00 ft x 10.75 ft | |
| Gym | 12.00 ft x 10.83 ft | |
| Bedroom | 12.17 ft x 10.08 ft | |
| Three Piece Bath | 10.75 ft x 4.50 ft | |
| Laundry Room | 11.75 ft x 10.83 ft |