Century 21 Bachman & Associates
360 McMillan Avenue, Winnipeg, MB, R3L 0N2



360 McMillan Avenue, Winnipeg, MB, R3L 0N2
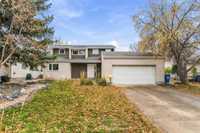
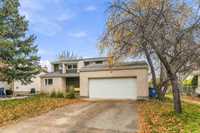
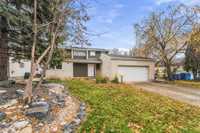
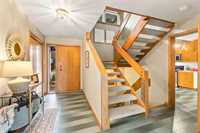
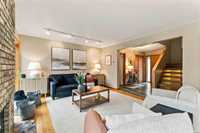
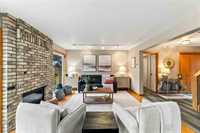
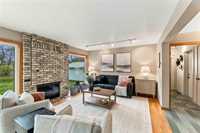
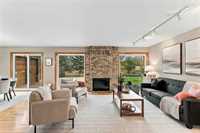
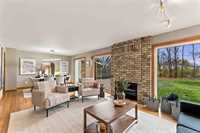
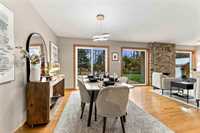
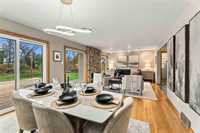
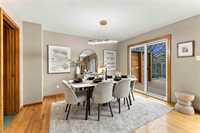
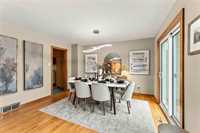
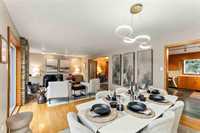
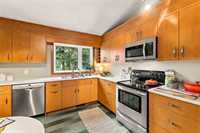
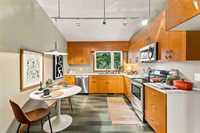
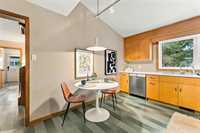
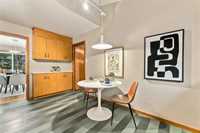
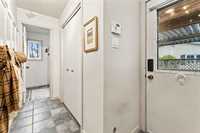
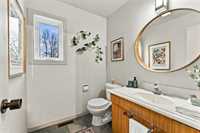
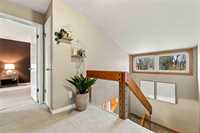
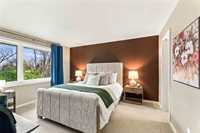
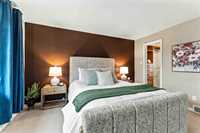
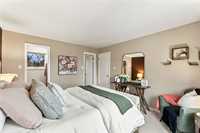
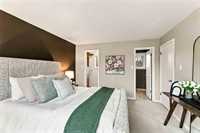
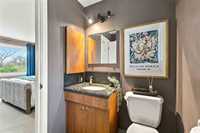
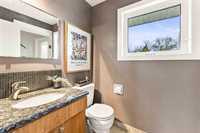
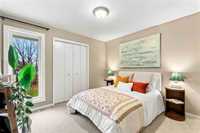
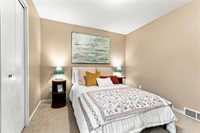
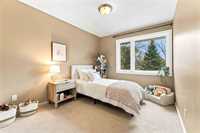
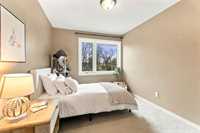
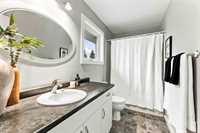
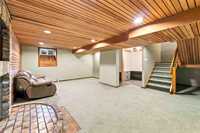
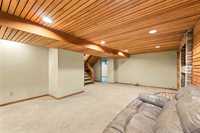
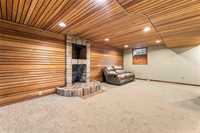
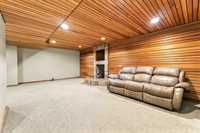
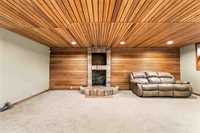
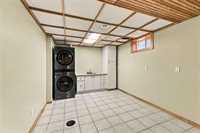
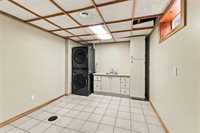
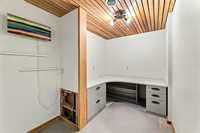
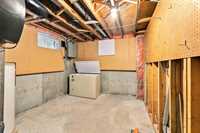
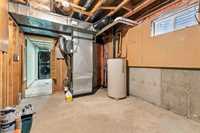
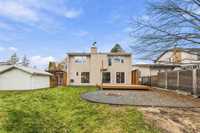
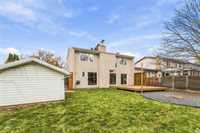
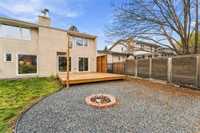
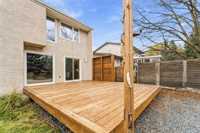
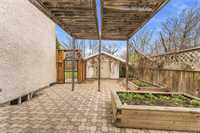
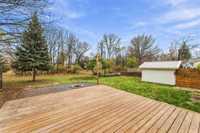
SS Nov 4...OTP Nov 10.Welcome to 35 Kilmarnock! Offering 1,665 sq. ft. of comfortable, well-designed living space, this lovely home has plenty to make you smile. Gorgeous hardwood floors and an abundance of natural light create a warm, inviting atmosphere, particularly in the spacious living room. The home features 3 bedrooms, including a generous primary bedroom with walk-in closet and 3-piece ensuite, plus a 4-piece main bathroom and convenient 2-piece powder room on the main floor. Downstairs, the finished basement adds even more flexibility with a comfortable recreation room, dedicated office space, and an oversized laundry and utility room with loads of storage potential. Step outside and enjoy the peaceful, park-like setting that makes this property feel like a welcome retreat from the everyday. A wonderful combination of space, comfort and setting — this one is worth a look!
| Level | Type | Dimensions |
|---|---|---|
| Main | Living Room | 12.25 ft x 16.00 ft |
| Dining Room | 12.25 ft x 11.00 ft | |
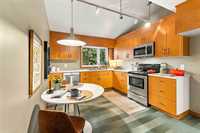
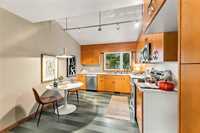
| Eat-In Kitchen | 10.25 ft x 13.00 ft | |
| Two Piece Bath | - | |
| Upper | Four Piece Bath | - |
| Primary Bedroom | 13.33 ft x 12.00 ft | |
| Bedroom | 10.00 ft x 11.00 ft | |
| Bedroom | 9.00 ft x 11.00 ft | |
| Three Piece Ensuite Bath | - | |
| Lower | Recreation Room | 12.50 ft x 22.00 ft |
| Office | 6.50 ft x 19.00 ft | |
| Laundry Room | 14.50 ft x 9.50 ft | |
| Utility Room | 13.33 ft x 9.50 ft |