


Property Search
381 Gaboury Pl, Winnipeg, R2H 0L5
MLS® Number 202626938
- $649,900
- 4
- 3

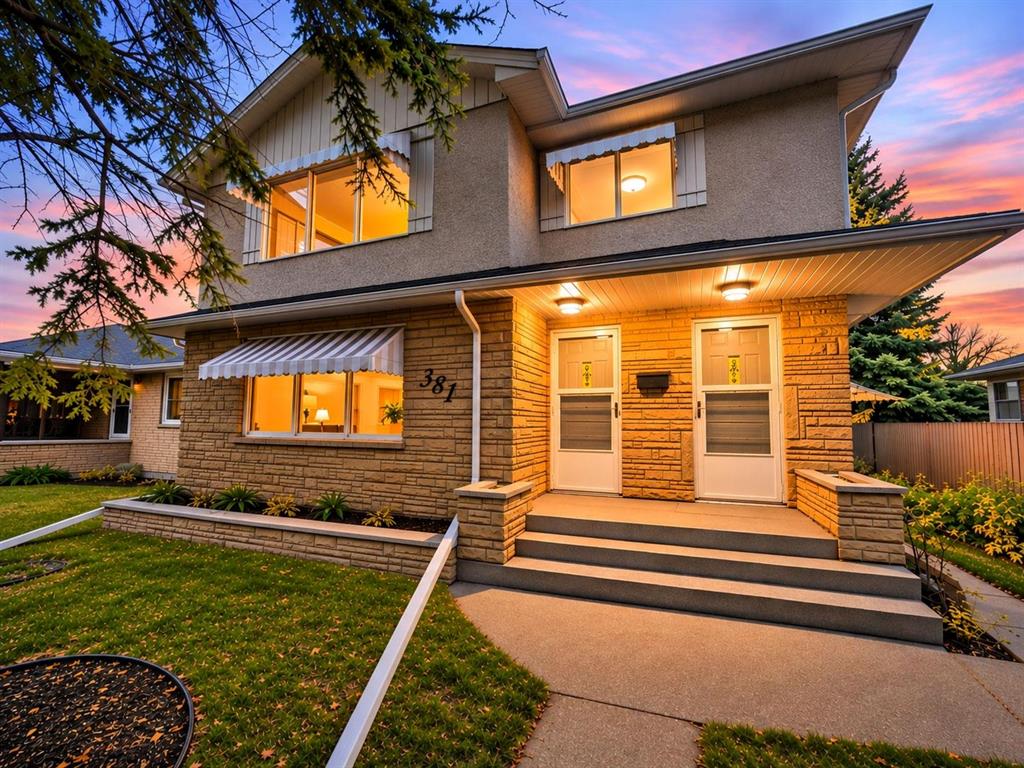
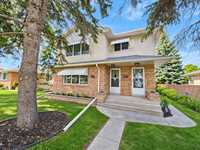
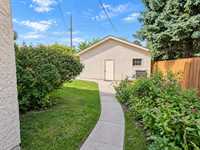
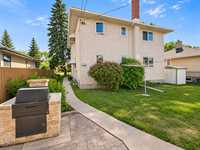
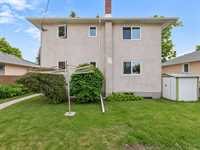
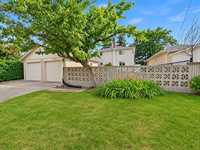
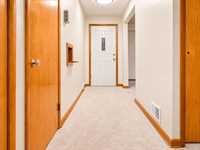
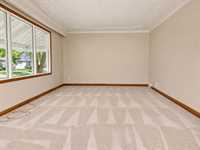
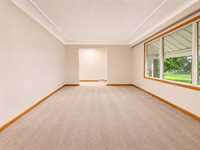
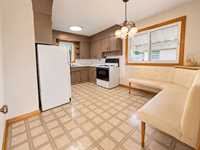
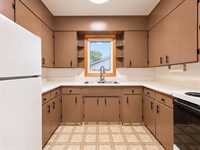
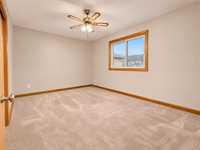
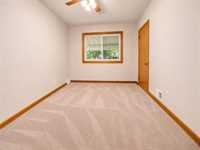
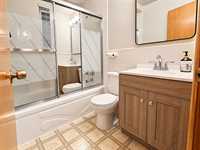
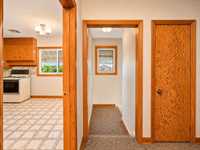
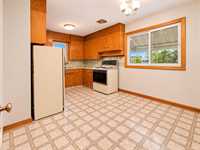
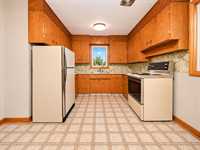
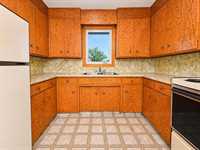
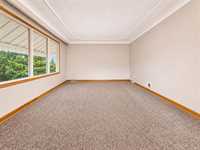
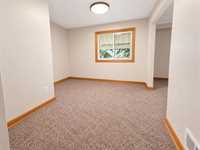
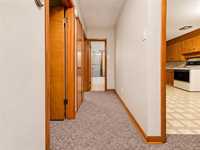
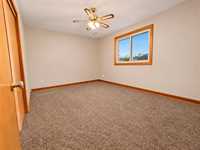
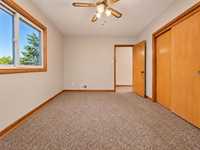
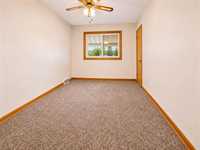
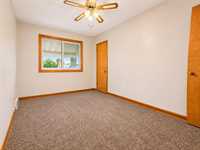
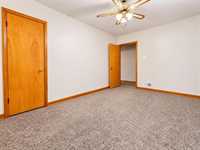
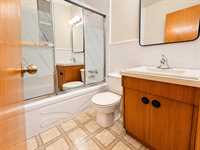
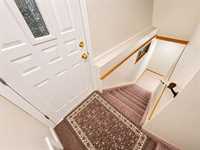
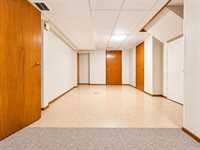
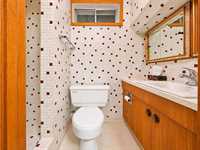
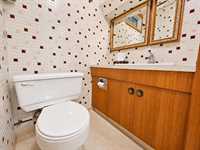
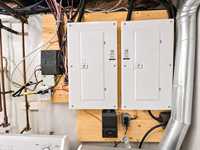
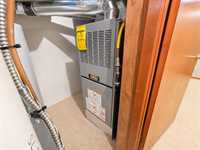
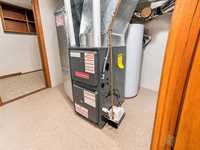
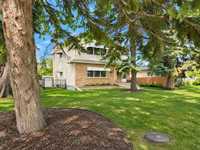
Exceptional investment opportunity in the heart of St. Boniface! This well-maintained legal top/down duplex offers two spacious 2-bedroom, 1-bath suites with separate gas & hydro meters. Situated on a beautiful 50' wide lot with mature trees and landscaping, plus a double detached garage and rear parking pad. The finished basement features a 3-piece bath and direct exterior access, offering excellent potential for a future granny suite and 3 separate living spaces. Major updates include new electrical panels and electric services (2026), two hot water tanks (2025), newer shingles, newer soffits and fascia, eavestroughs with gutter guards & downspouts on the house and garage (2025). Ideally located on a quiet, established street within walking distance to restaurants, cafés, shopping, schools, parks, Université de Saint-Boniface & St. Boniface Hospital, with The Forks and downtown just minutes away. A true wealth-builder property offering strong revenue potential today and long-term value for tomorrow. Hold it, rent it, grow your portfolio or pass it down for generations—an investment in a location that will always be in demand.
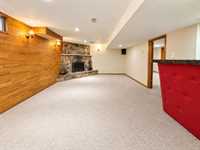
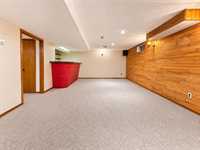
- Basement Development Fully Finished
- Bathrooms 3
- Bathrooms (Full) 3
- Bedrooms 4
- Building Type Two Storey
- Built In 1957
- Exterior Brick, Stucco
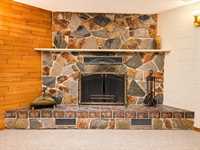
- Fireplace Stone
- Fireplace Fuel Wood
- Floor Space 2072 sqft
- Frontage 50.00 ft
- Gross Taxes $6,337.85
- Neighbourhood St Boniface
- Property Type Residential, Duplex
- Rental Equipment None
- Tax Year 26
- Features
- Bar wet
- Barbecue, built in
- High-Efficiency Furnace
- No Pet Home
- Goods Included
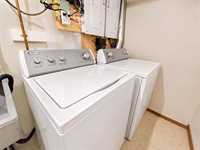
- Dryer
- Fridges - Two
- Garage door opener
- Stoves - Two
- Washer
- Parking Type
- Double Detached
- Site Influences
- Fenced
- Fruit Trees/Shrubs
- Back Lane
- Private Yard
- Shopping Nearby
- Treed Lot
Rooms
| Level | Type | Dimensions |
|---|---|---|
| Main | Eat-In Kitchen | 10.00 ft x 15.00 ft |
| Living Room | 12.00 ft x 17.00 ft | |
| Bedroom | 10.00 ft x 12.00 ft | |
| Bedroom | 12.00 ft x 14.00 ft | |
| Four Piece Bath | - | |
| Upper | Eat-In Kitchen | 10.00 ft x 15.00 ft |
| Dining Room | 9.00 ft x 10.00 ft | |
| Living Room | 12.00 ft x 17.00 ft | |
| Bedroom | 10.00 ft x 12.00 ft | |
| Bedroom | 12.00 ft x 14.00 ft | |
| Four Piece Bath | - | |
| Lower | Three Piece Bath | - |
| Recreation Room | 12.00 ft x 25.00 ft | |
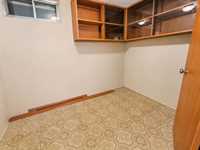
| Den | 8.00 ft x 8.00 ft |