Century 21 Bachman & Associates
360 McMillan Avenue, Winnipeg, MB, R3L 0N2



360 McMillan Avenue, Winnipeg, MB, R3L 0N2
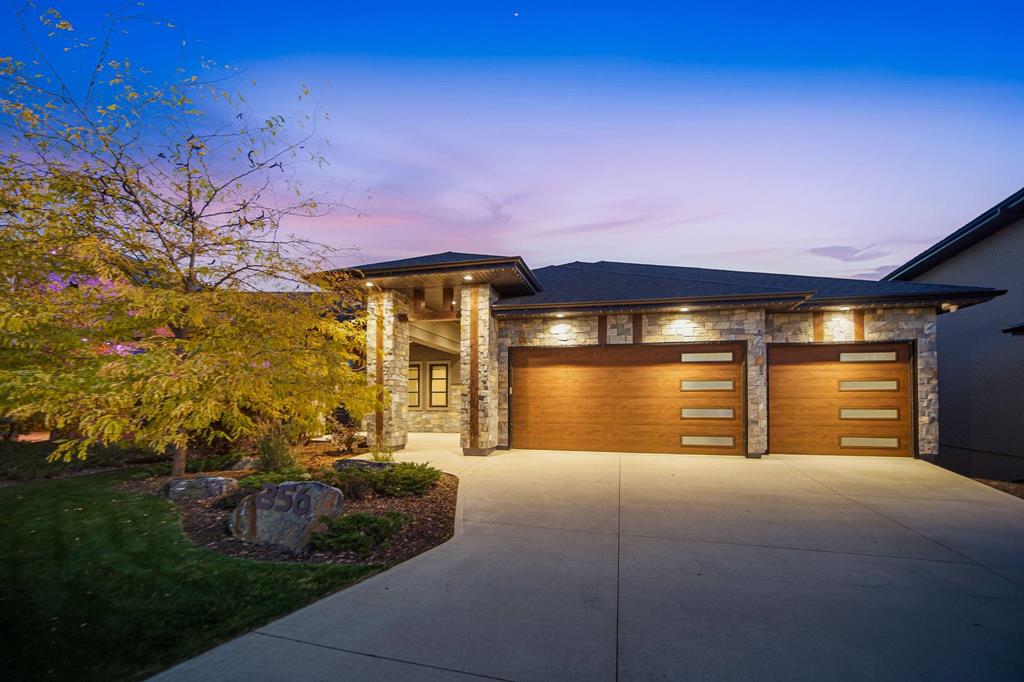
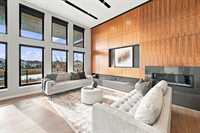
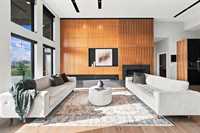
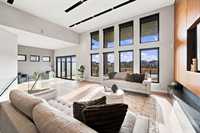
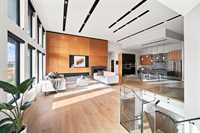
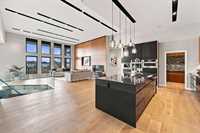
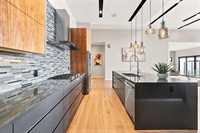
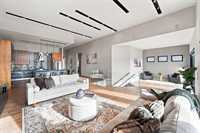
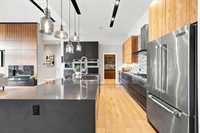
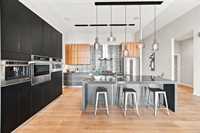
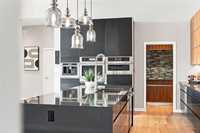
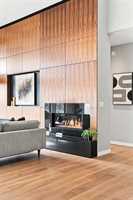
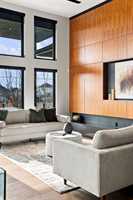
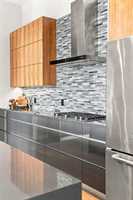
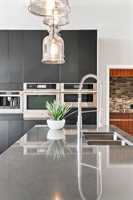
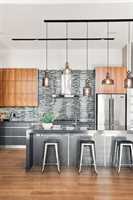
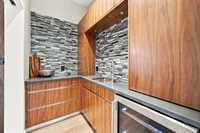
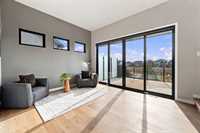
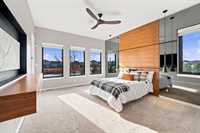
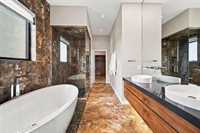
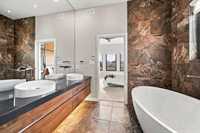
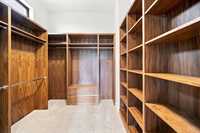
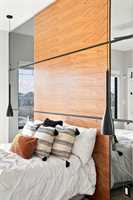
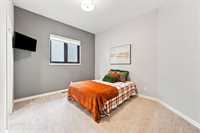
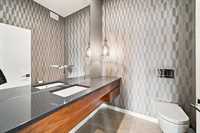
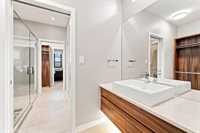
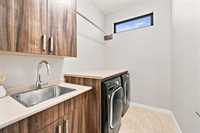
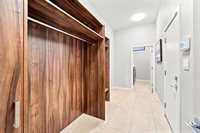
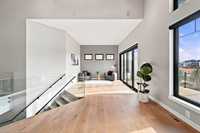
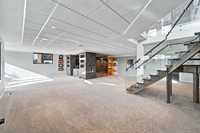
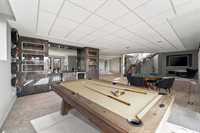
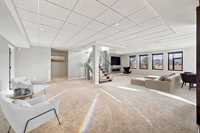
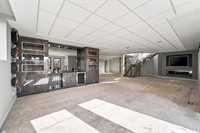
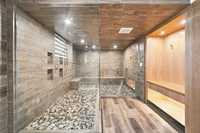
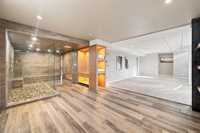
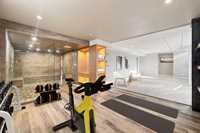
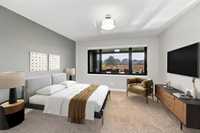
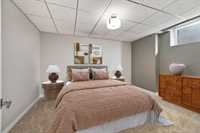
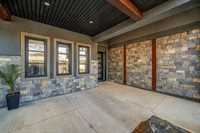
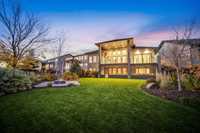
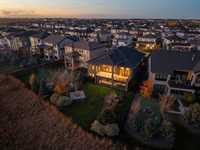
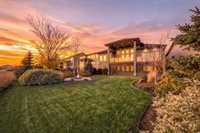
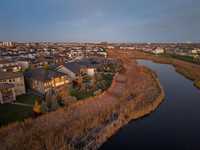
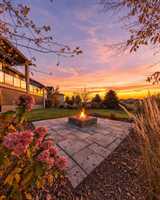
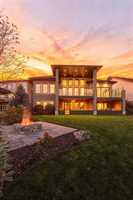
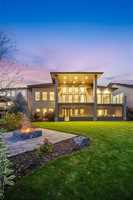
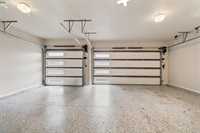
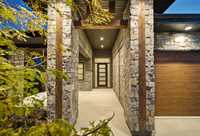
Showings start Sat.Oct 31, offers as received. Some homes are built to impress others are built to be unforgettable. 356 Willow Creek is both! Every detail.Every finish.Every angle. A vision brought to life through uncompromising craftsmanship,thoughtful design, & an obsession with perfection. Over 4000 sq ft of spacious living space, gorgeous walkout basement & views from both levels. Floor to ceiling windows providing an abundance of natural light & visuals of the gorgeous landscaping, lush greenery & glistening views of the flowing water. Grand & luxurious great room,total of 5 spacious bedrooms, 3.5 baths, gourmet kitchen with an oversized island,second prep kitchen, spacious flex room,main floor laundry,mudroom all with custom cabinetry completes the main floor.Heading down to the walk-out basement, the open concept glass and solid wood stairs artfully crafted sets the feel for the stunning open space below.Huge rec room, fireplace,impressive wet bar,two spacious bedrooms,full bathroom,gym area & your very own steam shower spa!The list goes on with a covered & screened in patio. Tons of storage, meticulously kept home with so many features and high end touches. Truly is luxury living at its best.
| Level | Type | Dimensions |
|---|---|---|
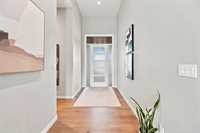
| Main | Foyer | 14.00 ft x 6.00 ft |
| Mudroom | 14.57 ft x 6.33 ft | |
| Laundry Room | 9.00 ft x 6.17 ft | |
| Eat-In Kitchen | 21.00 ft x 19.67 ft | |
| Second Kitchen | 8.42 ft x 5.00 ft | |
| Great Room | 21.00 ft x 17.83 ft | |
| Dining Room | 14.00 ft x 12.00 ft | |
| Primary Bedroom | 15.67 ft x 14.00 ft | |
| Five Piece Ensuite Bath | 15.33 ft x 9.00 ft | |
| Walk-in Closet | 10.25 ft x 8.33 ft | |
| Bedroom | 12.00 ft x 13.67 ft | |
| Bedroom | 10.00 ft x 13.33 ft | |
| Five Piece Bath | - | |
| Two Piece Bath | - | |
| Lower | Recreation Room | 35.92 ft x 24.00 ft |
| Game Room | 22.33 ft x 14.00 ft | |
| Gym | 13.83 ft x 13.00 ft | |
| Other | 14.33 ft x 12.00 ft | |
| Bedroom | 11.00 ft x 13.00 ft | |
| Bedroom | 11.00 ft x 14.00 ft | |
| Four Piece Bath | - | |
| Storage Room | 23.00 ft x 16.00 ft |