


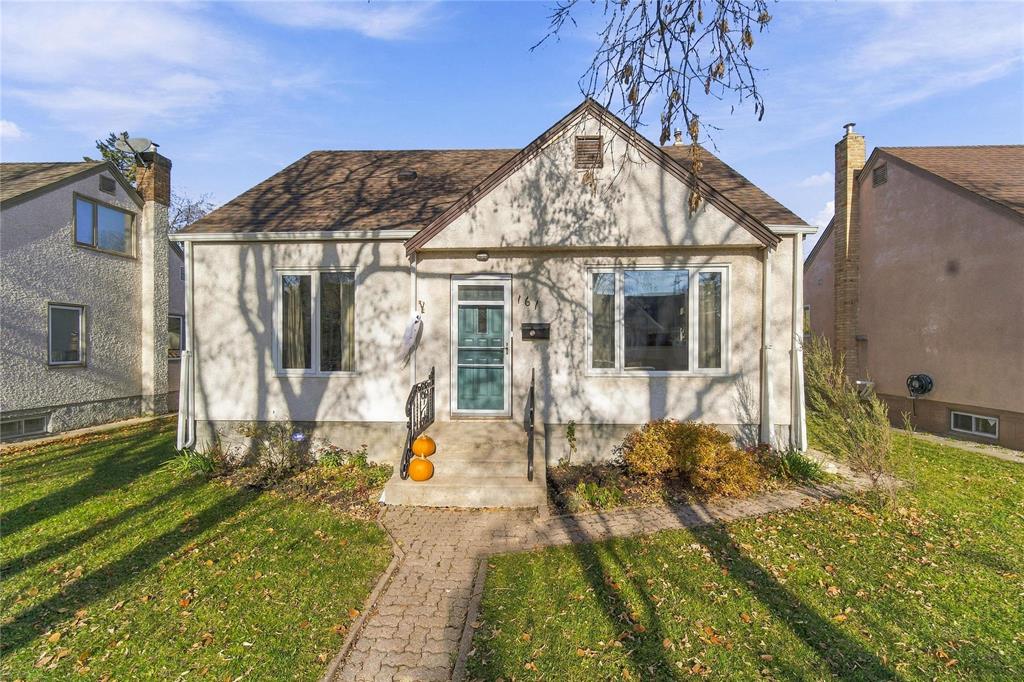
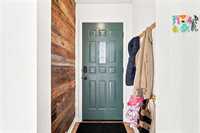
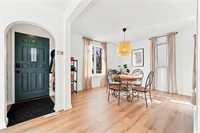
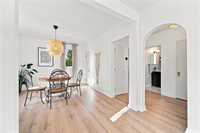
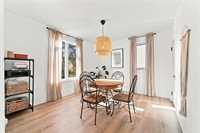
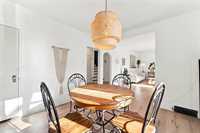
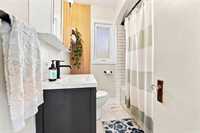
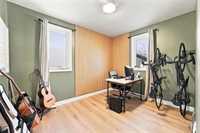
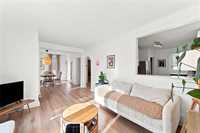
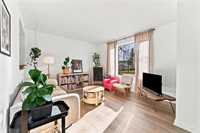
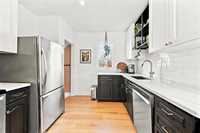
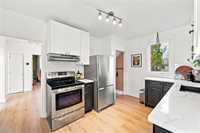
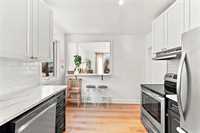
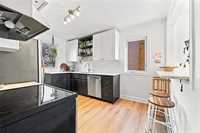
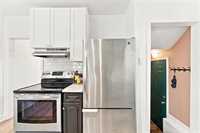
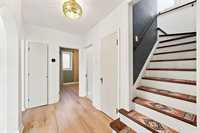
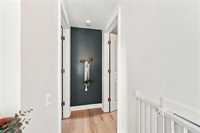
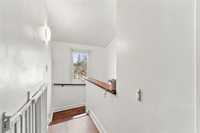
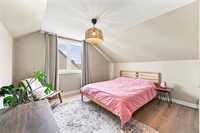
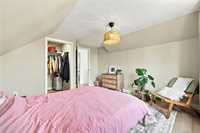
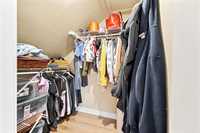
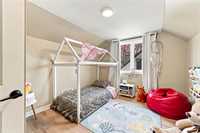
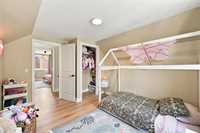
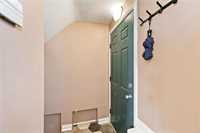
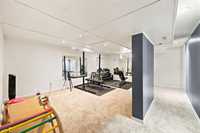
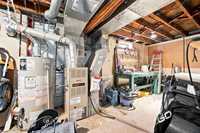
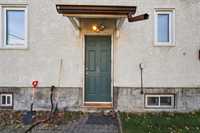
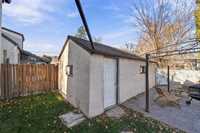
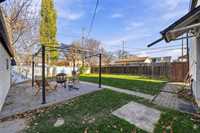
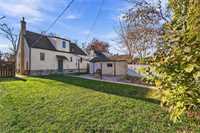
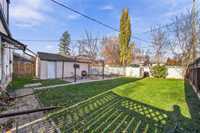
Showings Start Now. Offers presented as received. Welcome to 161 Dunrobin Avenue! Located in the mature neighborhood of Fraser's Grove, this beautifully updated 1,149 SF, 1.5-storey home offers 3 bedrooms, 2 full bathrooms & a perfect blend of modern finishes and character. Step inside to a bright, spacious living room featuring new luxury vinyl plank flooring that flow into the formal dining area. The updated kitchen offers quartz countertops, stainless steel appliances, ample cabinetry. The main floor also features a bedroom & updated 4-piece bath, while upstairs you'll find refinished stairs leading to the spacious primary bedroom & third bedroom with the same luxury vinyl plank flooring. The refreshed basement offers a comfortable rec room, second full bathroom, laundry & plenty of storage. Recent improvements include fresh interior paint, updated flooring, basement refresh, shingles, PVC windows & more! Outside, enjoy the fully fenced backyard with a gazebo, single detached garage & mature landscaping. A fantastic opportunity in an established neighborhood! Call your agent today!
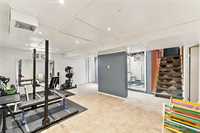
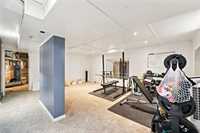
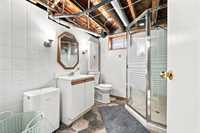
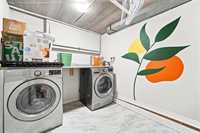
- Basement Development Fully Finished
- Bathrooms 2
- Bathrooms (Full) 2
- Bedrooms 3
- Building Type One and a Half
- Built In 1948
- Depth 99.00 ft
- Exterior Stucco
- Floor Space 1149 sqft
- Frontage 50.00 ft
- Gross Taxes $4,522.95
- Neighbourhood Fraser's Grove
- Property Type Residential, Single Family Detached
- Remodelled Basement, Bathroom, Flooring, Roof Coverings
- Rental Equipment None
- Tax Year 26
- Features
- Air Conditioning-Central
- Main floor full bathroom
- Microwave built in
- Sump Pump
- Goods Included
- Dryer
- Dishwasher
- Refrigerator
- Microwave
- Stove
- Washer
- Parking Type
- Single Detached
- Site Influences
- Fenced
- Golf Nearby
- Back Lane
- Landscaped deck
- Paved Street
- Playground Nearby
- Public Transportation
Rooms
| Level | Type | Dimensions |
|---|---|---|
| Main | Living Room | 15.30 ft x 10.00 ft |
| Dining Room | 12.50 ft x 11.40 ft | |
| Bedroom | 9.50 ft x 11.00 ft | |
| Four Piece Bath | - | |
| Eat-In Kitchen | 13.20 ft x 10.00 ft | |
| Upper | Primary Bedroom | 13.40 ft x 10.00 ft |
| Bedroom | 12.50 ft x 10.00 ft | |
| Basement | Recreation Room | 19.00 ft x 15.00 ft |
| Three Piece Bath | - |