RE/MAX Performance Realty
942 St. Mary's Road, Winnipeg, MB, R2M 3R5



942 St. Mary's Road, Winnipeg, MB, R2M 3R5
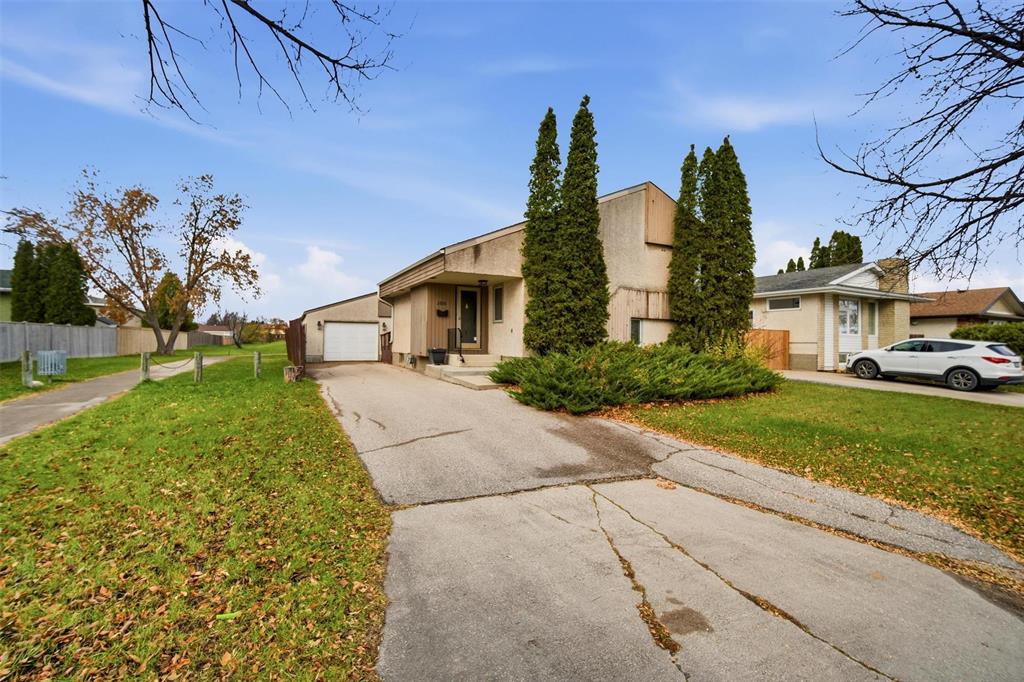
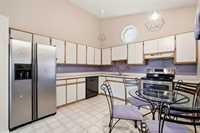
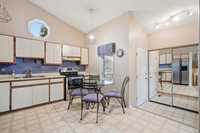
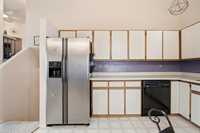
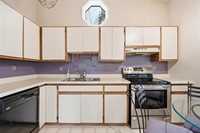
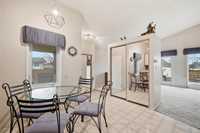
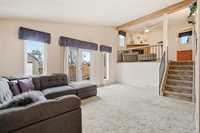
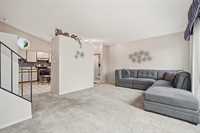
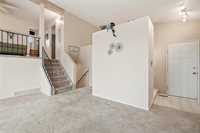
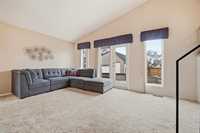
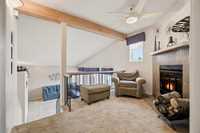
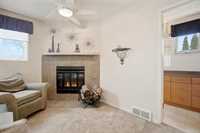
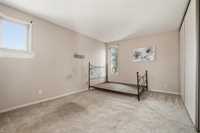
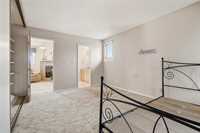
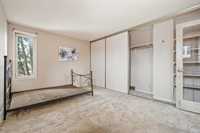
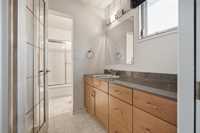
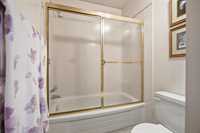
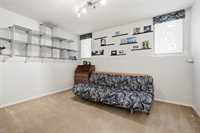
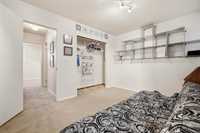
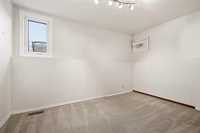
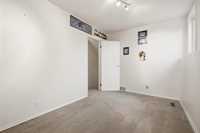
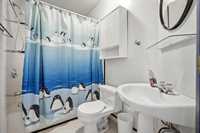
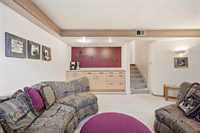
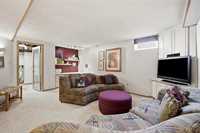
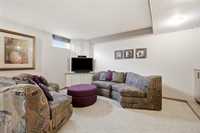
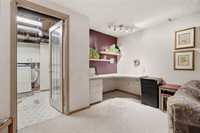
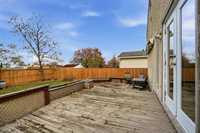
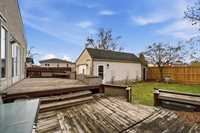
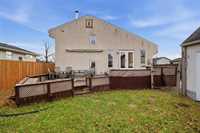
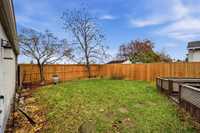
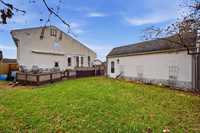
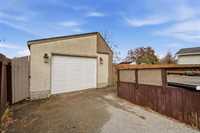
Showings Start Oct 30 OTP Nov 5th. Welcome to 166 Rose Hill Way 1,246 sq ft four-level split in Inkster Gardens backing onto beautiful green space! Vaulted ceilings, a warm wood beam and tall windows flood the living room with natural light, with garden doors leading out to the deck. The bright eat-in kitchen features a charming octagon window, stainless fridge and stove, and plenty of cabinet and counter space. Up a few steps, a cozy loft with a fireplace overlooks the living room and leads to a spacious primary bedroom with direct access to a full bath. The lower levels offer a comfortable family room, an additional bedroom or office, and room to grow. Outside, enjoy a fully fenced yard with mature trees, a deck, and green space views right off your back fence. A single detached garage and long driveway round it out. With three bedrooms and two full baths, this home is ready for its next chapter. Bring your ideas and make it yours. Call today to book your private showing!
| Level | Type | Dimensions |
|---|---|---|
| Main | Eat-In Kitchen | 12.50 ft x 11.75 ft |
| Family Room | 17.71 ft x 11.98 ft | |
| Upper | Primary Bedroom | 11.22 ft x 14.99 ft |
| Four Piece Bath | - | |
| Den | 11.98 ft x 8.24 ft | |
| Lower | Bedroom | 12.73 ft x 9.74 ft |
| Bedroom | 11.22 ft x 14.99 ft | |
| Four Piece Bath | - |