


Open Houses
Saturday, October 31, 2026 2:00 PM to 4:00 PM
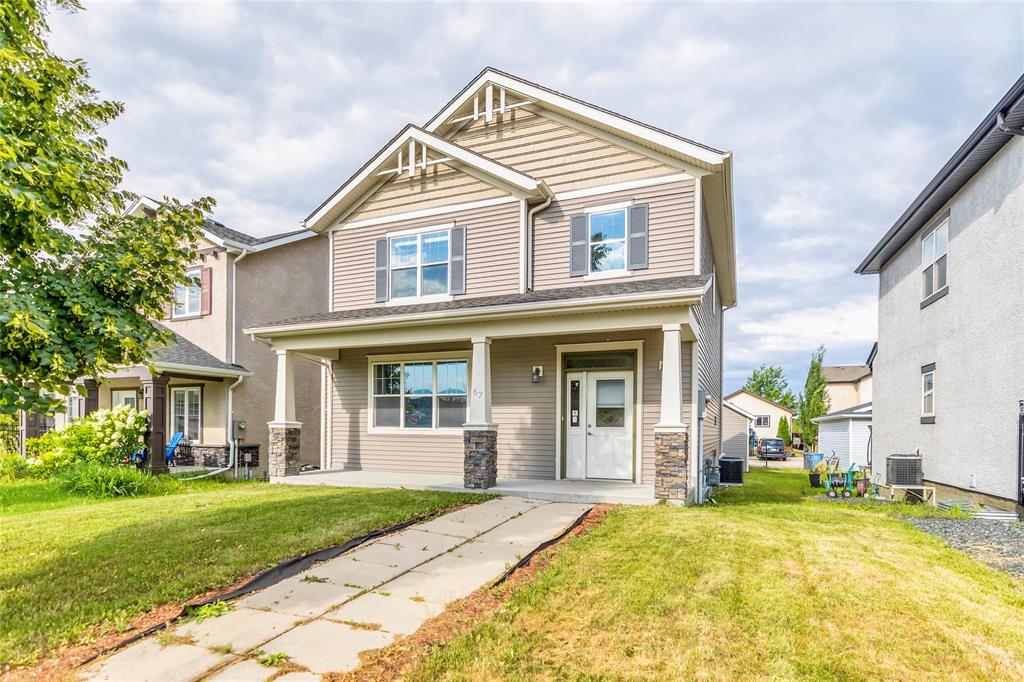
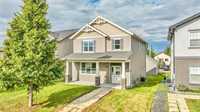
Welcome to 67 Bellflower Road, ideally located in the desirable community of Bridgwater Lakes. This two-storey home offers 1,693 sq. ft. of thoughtfully designed living space with 3 bedrooms and 2.5 bathrooms.
Sunday, November 1, 2026 2:00 PM to 4:00 PM
Welcome to 67 Bellflower Road, ideally located in the desirable community of Bridgwater Lakes. This two-storey home offers 1,693 sq. ft. of thoughtfully designed living space with 3 bedrooms and 2.5 bathrooms.
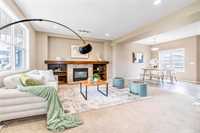
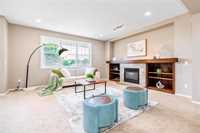
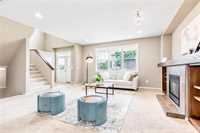
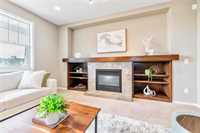
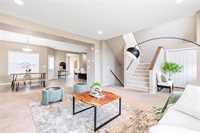
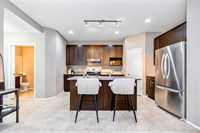
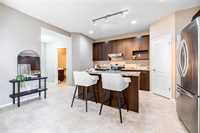
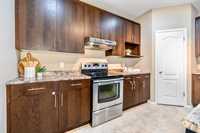
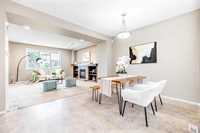
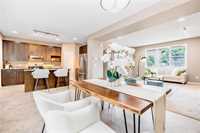
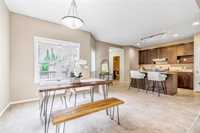
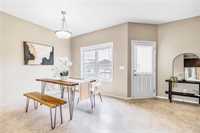
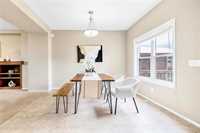
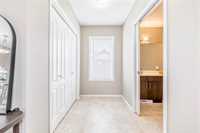
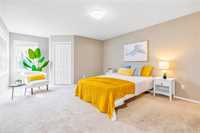
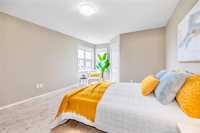
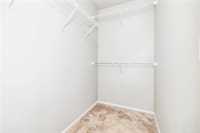
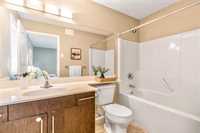
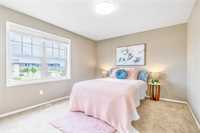
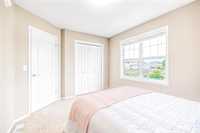
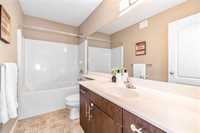
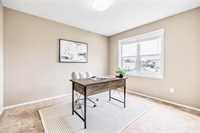
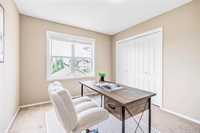
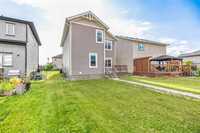
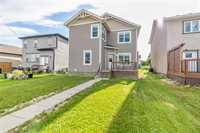
SS now. Offer as received. OPEN HOUSE OCT 31 & NOV 1, SAT & SUN 2-4PM. Welcome to 67 Bellflower Road, ideally located in the desirable community of Bridgwater Lakes. This two-storey home offers 1,693 sq. ft. of thoughtfully designed living space with 3 bedrooms and 2.5 bathrooms. The main floor features a bright and spacious open-concept layout, with a comfortable living room highlighted by a gas fireplace and built-in feature wall, a generous dining area, and a functional kitchen with plenty of cabinetry, a corner pantry, stainless steel appliances and a large centre island—perfect for everyday living and entertaining. Upstairs, you’ll find three well-sized bedrooms, including a spacious primary bedroom with a walk-in closet and private 4-piece ensuite.
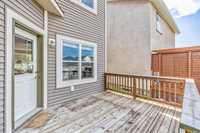
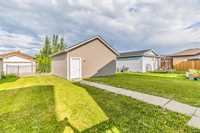
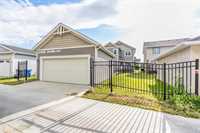
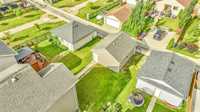
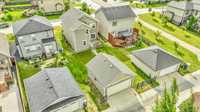
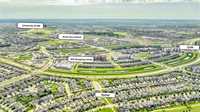
Additional features include central air conditioning, high-efficiency furnace, HRV, a rear deck and a double detached garage. Enjoy the convenience of being close to parks, schools, shopping, restaurants, recreation and other everyday amenities, all within the sought-after Bridgwater community. A well-designed home in a fantastic location with plenty of potential to make it your own. Book your private showing today!

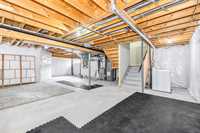
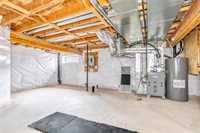
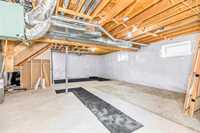
- Basement Development Insulated
- Bathrooms 3
- Bathrooms (Full) 2
- Bathrooms (Partial) 1
- Bedrooms 3
- Building Type Two Storey
- Built In 2012
- Exterior Stucco
- Fireplace Tile Facing
- Fireplace Fuel Gas
- Floor Space 1693 sqft
- Gross Taxes $6,148.45
- Neighbourhood Bridgwater Lakes
- Property Type Residential, Single Family Detached
- Rental Equipment None
- Tax Year 2026
- Features
- Air Conditioning-Central
- High-Efficiency Furnace
- Heat recovery ventilator
- Sump Pump
- Parking Type
- Double Detached
- Site Influences
- Landscaped deck
- Park/reserve
- Playground Nearby
- Shopping Nearby
- Public Transportation
Rooms
| Level | Type | Dimensions |
|---|---|---|
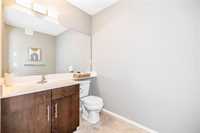
| Main | Two Piece Bath | - |
| Dining Room | 14.00 ft x 10.30 ft | |
| Living Room | 14.00 ft x 11.00 ft | |
| Kitchen | 14.00 ft x 10.20 ft | |
| Upper | Four Piece Ensuite Bath | - |
| Four Piece Bath | - | |
| Primary Bedroom | 13.00 ft x 12.00 ft | |
| Bedroom | 11.00 ft x 9.75 ft | |
| Bedroom | 12.00 ft x 10.00 ft |