


Property Search
1115 - 90 Plaza Dr, Winnipeg, R3T 5K8
MLS® Number 202626646
- $249,900
- 3
- 2
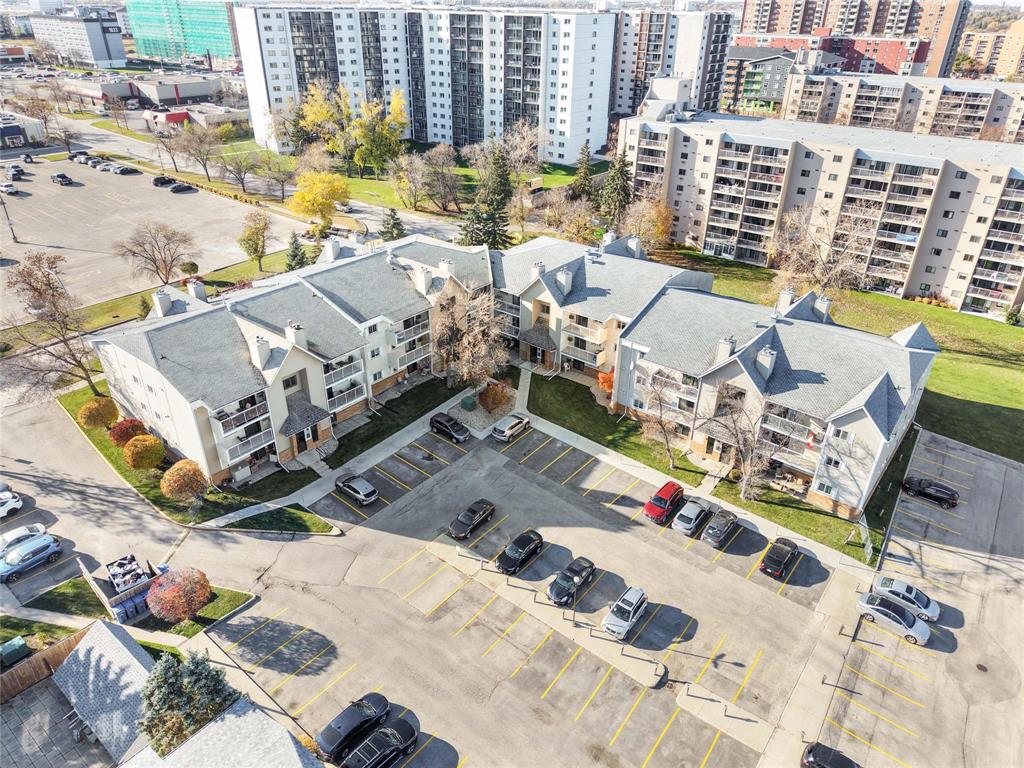
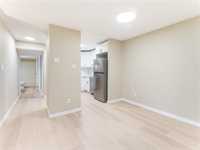
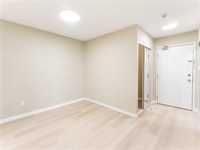
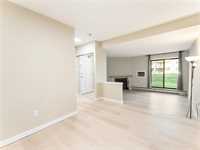
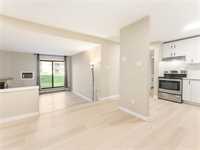
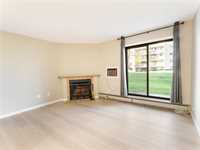
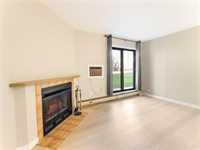
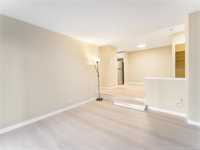
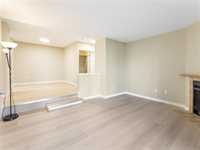
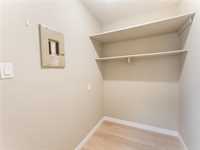
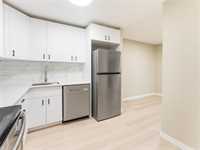
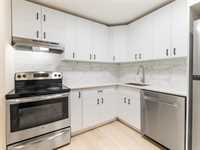
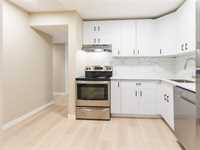
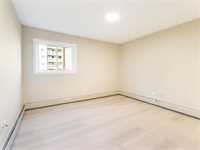
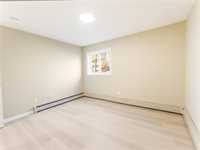
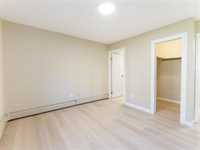
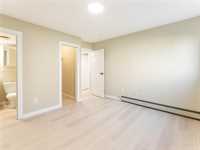
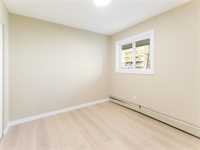
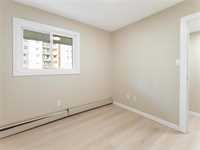
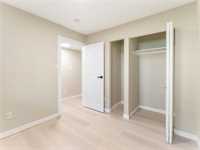
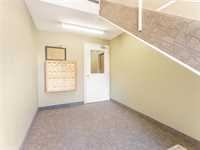
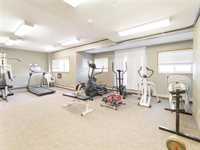
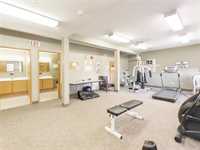
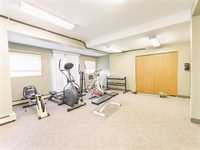
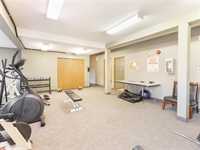
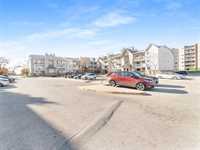
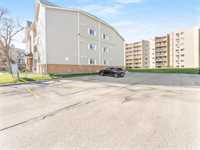
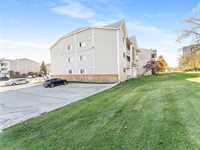
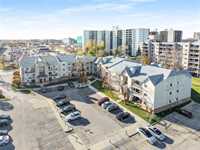
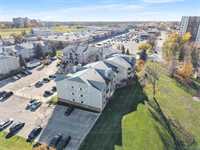
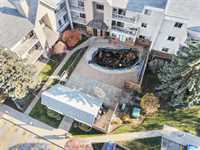
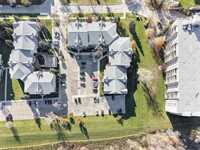
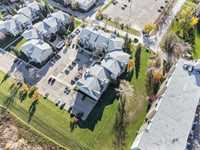
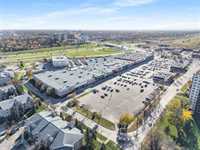
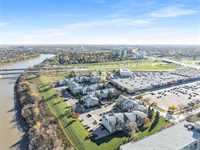
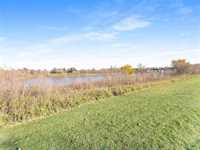
Offer as received. Rarely available main floor end unit backing directly onto peaceful green space along the scenic Red River! This beautifully renovated 1,020 sq ft, 3-bedroom, 1.5-bath home offers serene park-like living where deer and local wildlife are frequently spotted right outside. Step inside to an open-concept layout finished with brand-new luxury vinyl plank flooring, updated interior doors, and modern light fixtures throughout. The kitchen showcases bright cabinetry with matte black hardware, quartz countertops, tiled backsplash, and stainless appliances. A welcoming living room features a cozy wood-burning fireplace and sliding doors to your private patio pad overlooking manicured lawns. The spacious primary bedroom offers a walk-in closet and private 2-pc ensuite; both bathrooms come with new vanities and lighting. Includes an in-suite wash tower, two storage rooms (in-suite & patio), and an electrified stall with extra parking easily rentable. Condo fees cover heat and water. Enjoy pool and gym amenities in a quiet, pet-friendly complex. Ideal for downsizers seeking easy step-free living, working professionals, or investors/parents seeking prime proximity to the University of Manitoba!
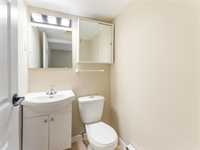
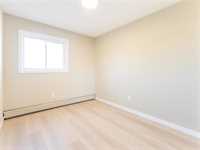
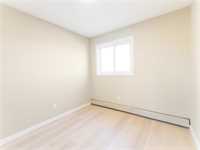
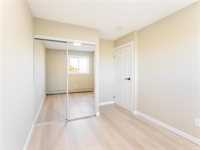
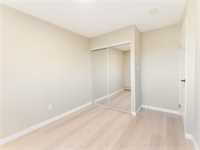
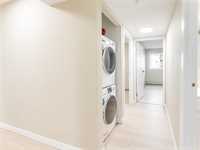
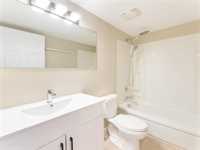
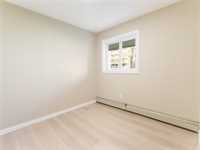
- Bathrooms 2
- Bathrooms (Full) 1
- Bathrooms (Partial) 1
- Bedrooms 3
- Building Type One Level
- Built In 1986
- Condo Fee $503.54 Monthly
- Exterior Brick, Stucco, Wood Siding
- Fireplace Tile Facing
- Fireplace Fuel Wood
- Floor Space 1020 sqft
- Gross Taxes $1,931.65
- Neighbourhood Fort Garry
- Property Type Condominium, Apartment
- Remodelled Bathroom, Flooring, Kitchen
- Rental Equipment None
- Tax Year 2026
- Total Parking Spaces 1
- Amenities
- Fitness workout facility
- In-Suite Laundry
- Visitor Parking
- Pool Outdoor
- Professional Management
- Security Entry
- Condo Fee Includes
- Contribution to Reserve Fund
- Heat
- Hot Water
- Insurance-Common Area
- Landscaping/Snow Removal
- Management
- Parking
- Recreation Facility
- Water
- Features
- Air conditioning wall unit
- Laundry - Main Floor
- Main floor full bathroom
- Main Floor Unit
- Patio
- Pool, inground
- Goods Included
- Window/Portable A/C Unit
- Dryer
- Dishwasher
- Refrigerator
- Stove
- Washer
- Parking Type
- Plug-In
- Paved Driveway
- Outdoor Stall
- Site Influences
- Landscape
- Not Fenced
- Public Swimming Pool
- Riverfront
- River View
- Shopping Nearby
- Public Transportation
- Waterfront
Rooms
| Level | Type | Dimensions |
|---|---|---|
| Main | Living Room | 13.89 ft x 11.96 ft |
| Dining Room | 11.77 ft x 8.71 ft | |
| Kitchen | 8.90 ft x 8.08 ft | |
| Primary Bedroom | 12.00 ft x 10.90 ft | |
| Two Piece Ensuite Bath | - | |
| Bedroom | 12.00 ft x 8.90 ft | |
| Bedroom | 12.00 ft x 8.69 ft | |
| Four Piece Bath | - | |
| Laundry Room | - | |
| Storage Room | 6.77 ft x 4.89 ft | |
| Walk-in Closet | 5.00 ft x 4.11 ft |