Century 21 Bachman & Associates
360 McMillan Avenue, Winnipeg, MB, R3L 0N2



360 McMillan Avenue, Winnipeg, MB, R3L 0N2
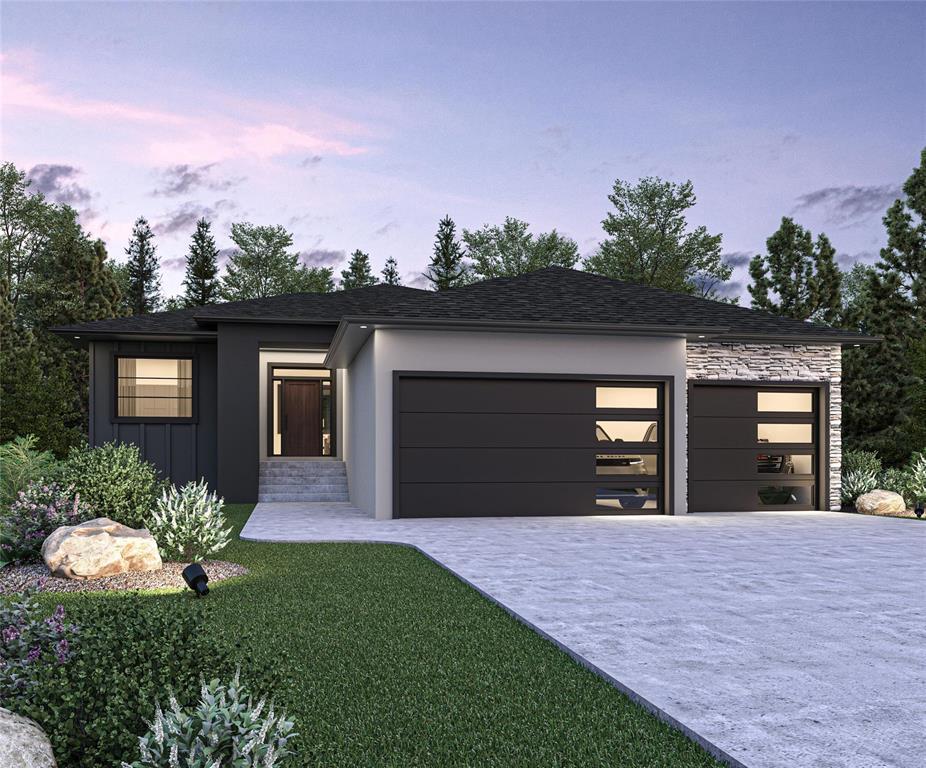
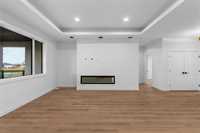
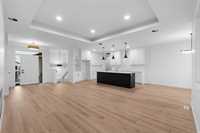
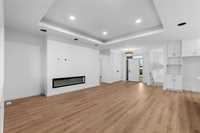
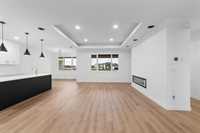
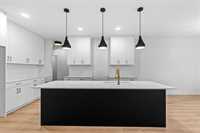
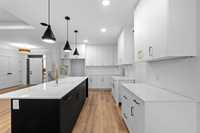
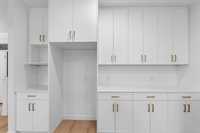
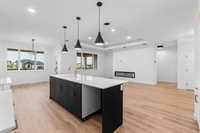
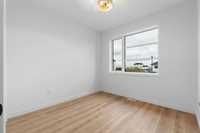
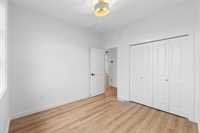
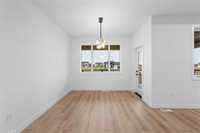
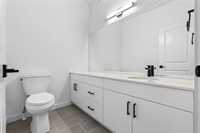
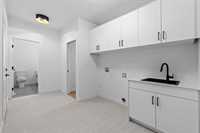
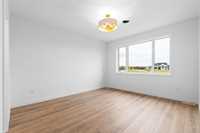
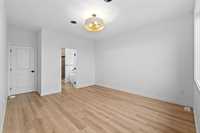
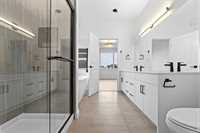
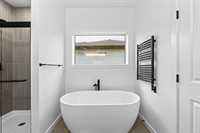
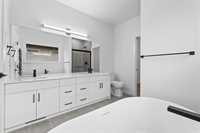
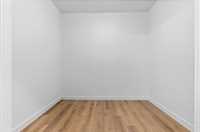
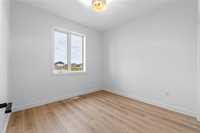
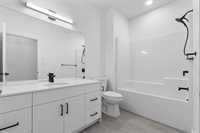
BUILD YOUR DREAM BUNGALOW ON A SPACIOUS LOT IN FOREST GROVE ESTATES! Featured here is the Willowbrook, a beautifully designed bungalow offering an exceptional combination of style, comfort, and functionality. Other floor plans and customization options are available! Home is eligible for the 5% federal GST rebate, conditions apply. The Willowbrook features a triple attached garage, quartz countertops, front acrylic stucco and stone exterior, glass stair inserts, pot lights, and a deluxe ensuite. Inside, the bright, open-concept layout seamlessly connects the spacious living room, dining area, and kitchen. The kitchen offers beautiful cabinetry, quartz countertops, and ample storage space. The private primary suite is situated on one end of the home and features a walk-in closet and ensuite with a freestanding soaker tub, separate shower, and double vanity. Two additional bedrooms and a four-piece bathroom are located on the opposite end, offering added privacy. A mudroom, laundry area, and powder room complete the main floor. Whether you choose the Willowbrook or another Discovery Homes design, this is a fantastic opportunity to build a home that suits your lifestyle in beautiful Forest Grove Estates.
| Level | Type | Dimensions |
|---|---|---|
| Main | Foyer | 6.11 ft x 11.30 ft |
| Great Room | 15.00 ft x 15.80 ft | |
| Kitchen | 15.40 ft x 8.20 ft | |
| Dining Room | 11.80 ft x 10.20 ft | |
| Mudroom | 10.00 ft x 14.20 ft | |
| Primary Bedroom | 14.00 ft x 12.70 ft | |
| Five Piece Ensuite Bath | 10.40 ft x 9.00 ft | |
| Walk-in Closet | 7.11 ft x 9.00 ft | |
| Pantry | 4.60 ft x 9.00 ft | |
| Bedroom | 10.00 ft x 10.00 ft | |
| Bedroom | 10.20 ft x 10.00 ft | |
| Four Piece Bath | 10.20 ft x 6.00 ft | |
| Two Piece Bath | 5.60 ft x 7.00 ft |