


Property Search
90 Parashin Bay, Winnipeg, R2R 1A9
MLS® Number 202626605
- $444,900
- 3
- 2

Open Houses
Sunday, November 15, 2026 1:00 PM to 3:00 PM
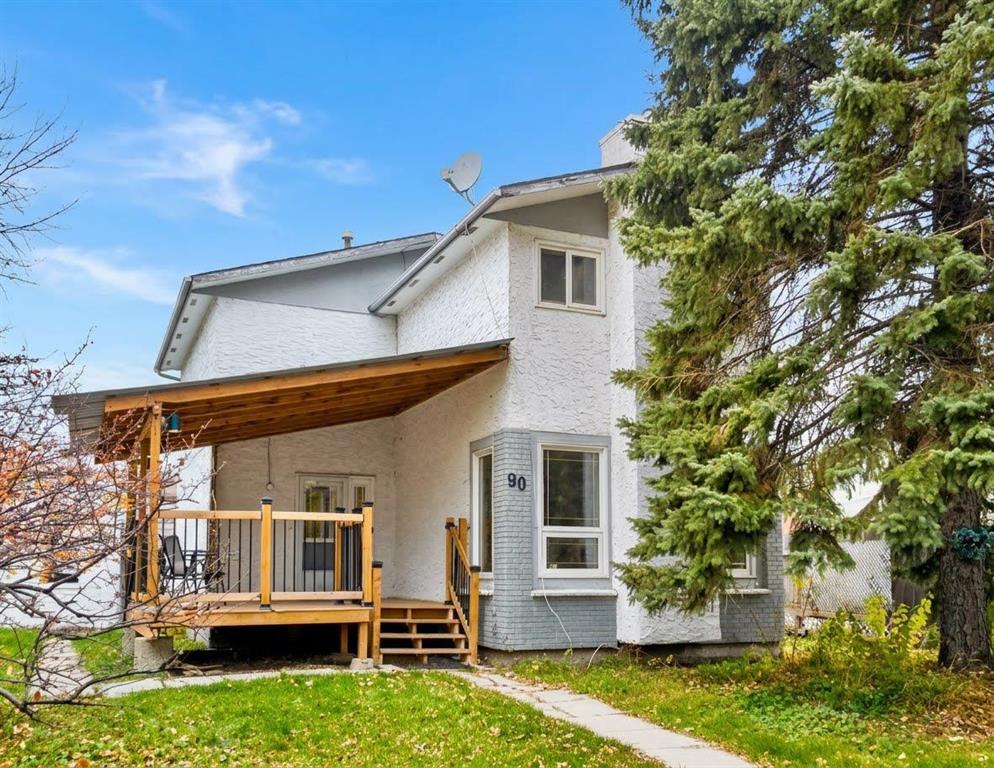
Welcome to this charming two-storey 3 bed 2 bath home, offering a blend of comfort, functionality, and space for the whole family. Motivated seller. Contact Coralee Wollmann 204-557-2753
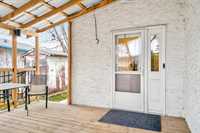
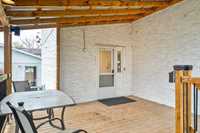
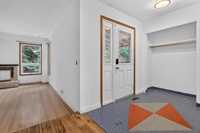
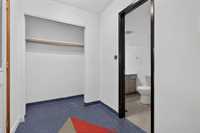
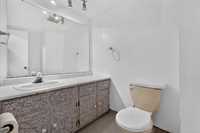
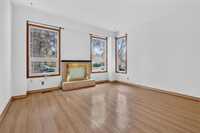
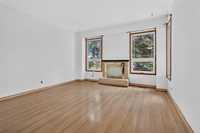
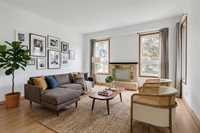
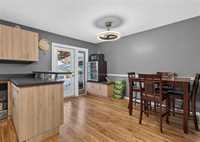
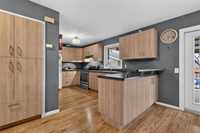
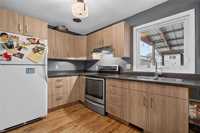
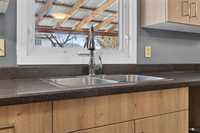
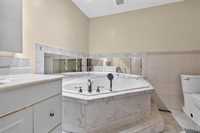
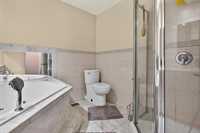
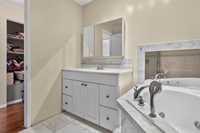
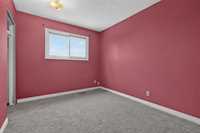
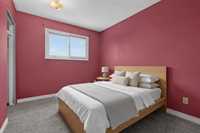
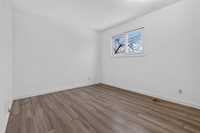
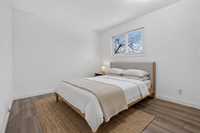
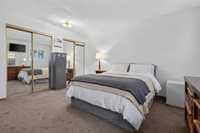
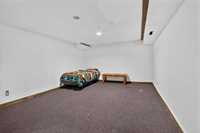
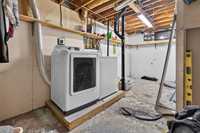
Showings start now, Offers as received. Motivated seller. Welcome to this charming two-storey home, offering a blend of comfort, functionality, and space for the whole family. As you arrive, you’ll be greeted by a generously sized front deck—an inviting spot to enjoy your morning coffee. Step inside to discover a cozy sunken living room, a convenient main-floor 2pc washroom, and an updated eat-in kitchen designed for both everyday living and entertaining. The kitchen features a patio door leading directly to the back deck, creating the perfect indoor-outdoor flow for summer BBQs, family gatherings, and hosting. Upstairs, the spacious primary bedroom is complemented by two additional well-sized bedrooms and a 4pc main bathroom. Unwind after a long day in the lovely jacuzzi tub, creating your own relaxing retreat. The full basement offers plenty of possibilities and can be customized to suit your lifestyle—whether you envision a recreation room, home gym or guest space. Outside, the double garage provides ample room for vehicles, tools, equipment, and additional storage. With generous living space, updates, and plenty of potential, this home is ready to welcome its next owners.
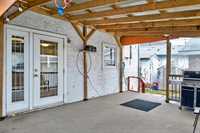
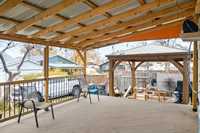
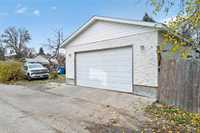
- Basement Development Fully Finished
- Bathrooms 2
- Bathrooms (Full) 1
- Bathrooms (Partial) 1
- Bedrooms 3
- Building Type Two Storey
- Built In 1977
- Exterior Brick, Stucco
- Fireplace Brick Facing
- Fireplace Fuel See remarks
- Floor Space 1408 sqft
- Gross Taxes $5,262.71
- Neighbourhood Tyndall Park
- Property Type Residential, Single Family Detached
- Tax Year 2026
- Features
- Air Conditioning-Central
- Deck
- Ceiling Fan
- Hood Fan
- Jetted Tub
- Patio
- Goods Included
- Dryer
- Refrigerator
- Garage door opener
- Garage door opener remote(s)
- Storage Shed
- Stove
- Washer
- Parking Type
- Double Detached
- Garage door opener
- Site Influences
- Fruit Trees/Shrubs
- Back Lane
- Playground Nearby
- Private Setting
- Private Yard
- Shopping Nearby
Rooms
| Level | Type | Dimensions |
|---|---|---|
| Main | Living Room | 16.50 ft x 13.25 ft |
| Eat-In Kitchen | 13.25 ft x 11.75 ft | |
| Dining Room | 11.75 ft x 9.50 ft | |
| Two Piece Bath | - | |
| Upper | Four Piece Bath | - |
| Primary Bedroom | 15.83 ft x 13.42 ft | |
| Bedroom | 12.00 ft x 12.00 ft | |
| Bedroom | 12.00 ft x 9.83 ft |