


Property Search
46066 40e Rd, Ste Anne Rm, R5H 1R2
MLS® Number 202626601
- $376,900
- 3
- 2

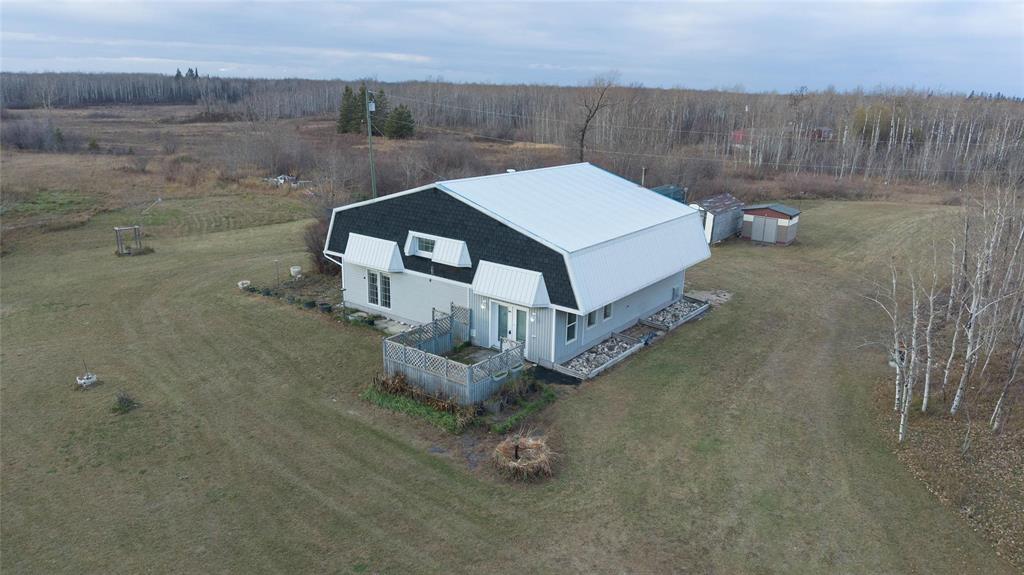
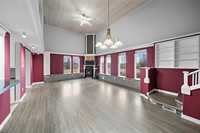
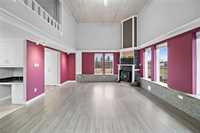
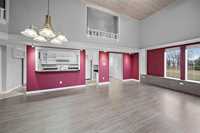
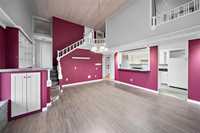
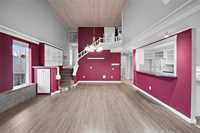
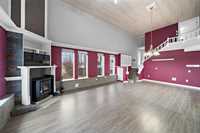
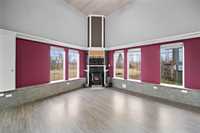
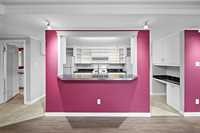
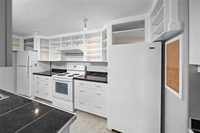
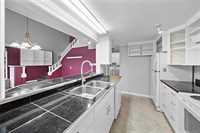
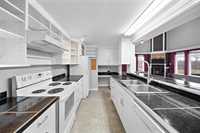
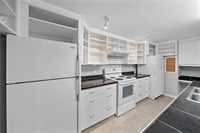
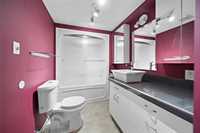
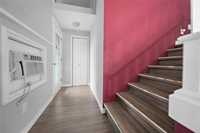
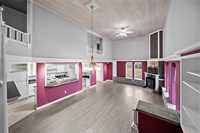
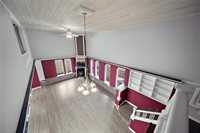
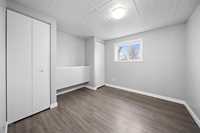
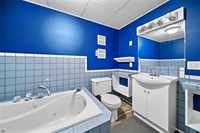
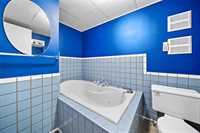
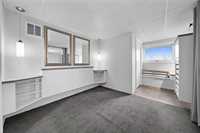
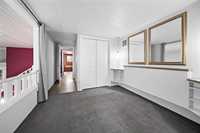
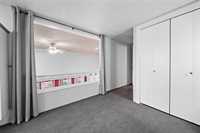
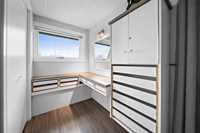
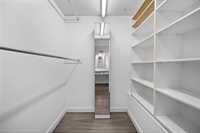
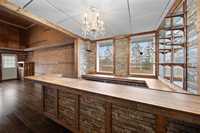
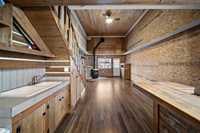
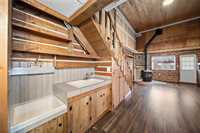
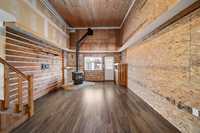
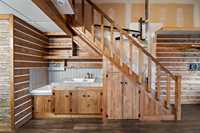
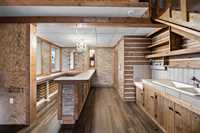
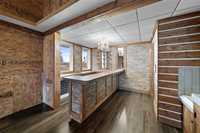
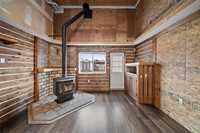
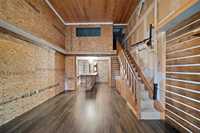
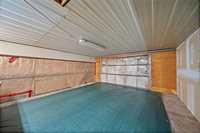
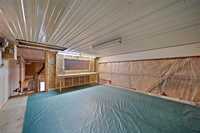
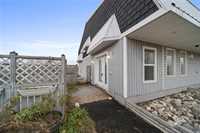
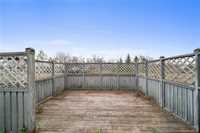
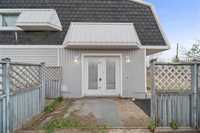
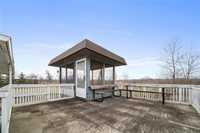
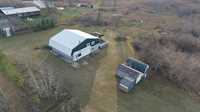
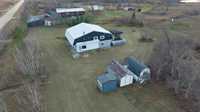
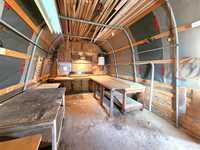
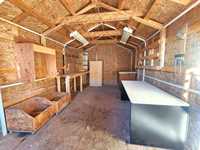
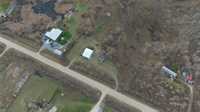
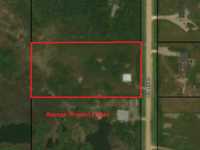
Discover the possibilities with this one-of-a-kind 2,100 sq ft, two-storey home on 5 acres! Offering 3 bedrooms and 2 baths, this property is full of character and unique features just waiting for someone to bring their vision to life. The main living and dining area boasts an impressive open-to-above design, creating a spacious atmosphere filled with natural light. Plenty of closets and storage around the home. Enjoy cozy evenings by the pellet fireplace or wood-burning fireplace, and entertain guests with the added bonus of a wet bar. The primary bedroom offers a walk-in closet and a dedicated makeup/getting-ready area, while the loft provides additional space for relaxing or working. Outside, you'll find 2 driveways, a shed and another shed converted to workshop with hydro, offering room for hobbies or projects. For those who love wildlife, there are plenty of animals to be seen. If you're looking for a property with character, space, and the opportunity to add your own personal touches, this unique acreage could be the perfect place to bring that vision to life. This home is 1.5 miles off Highway 1 on gravel and close to Oakwood Golf course and the town of Ste. Anne. Roughly 25 mins to Winnipeg.
- Bathrooms 2
- Bathrooms (Full) 2
- Bedrooms 3
- Building Type Two Storey
- Exterior Vinyl
- Fireplace Free-standing
- Fireplace Fuel See remarks
- Floor Space 2100 sqft
- Gross Taxes $4,432.97
- Land Size 5.00 acres
- Neighbourhood R05
- Property Type Residential, Single Family Detached
- Tax Year 2026
- Features
- Air conditioning wall unit
- Deck
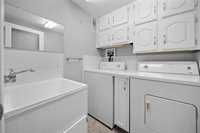
- Laundry - Main Floor
- Main floor full bathroom
- Goods Included
- Window/Portable A/C Unit
- Dryer
- Dishwasher
- Refrigerator
- Storage Shed
- Stove
- TV Wall Mount
- Window Coverings
- Washer
- Parking Type
- Unpaved Driveway
- Site Influences
- Country Residence
- Golf Nearby
- Private Yard
Rooms
| Level | Type | Dimensions |
|---|---|---|
| Upper | Bedroom | 9.90 ft x 10.40 ft |
| Bedroom | 9.90 ft x 9.80 ft | |
| Three Piece Bath | - | |
| Primary Bedroom | 9.60 ft x 17.25 ft | |
| Loft | 14.00 ft x 15.70 ft | |
| Main | Dining Room | 12.00 ft x 16.00 ft |
| Living Room | 12.70 ft x 16.00 ft | |
| Kitchen | 16.00 ft x 8.24 ft | |
| Four Piece Bath | - | |
| Laundry Room | 6.00 ft x 6.30 ft | |
| Utility Room | 9.80 ft x 8.00 ft | |
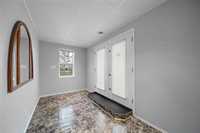
| Foyer | 7.30 ft x 15.00 ft | |
| Other | 10.60 ft x 9.30 ft | |
| Family Room | 13.90 ft x 22.60 ft |