


Property Search
307 - 403 Regent Ave, Winnipeg, R2C 4P5
MLS® Number 202626562
- $184,900
- 2
- 1
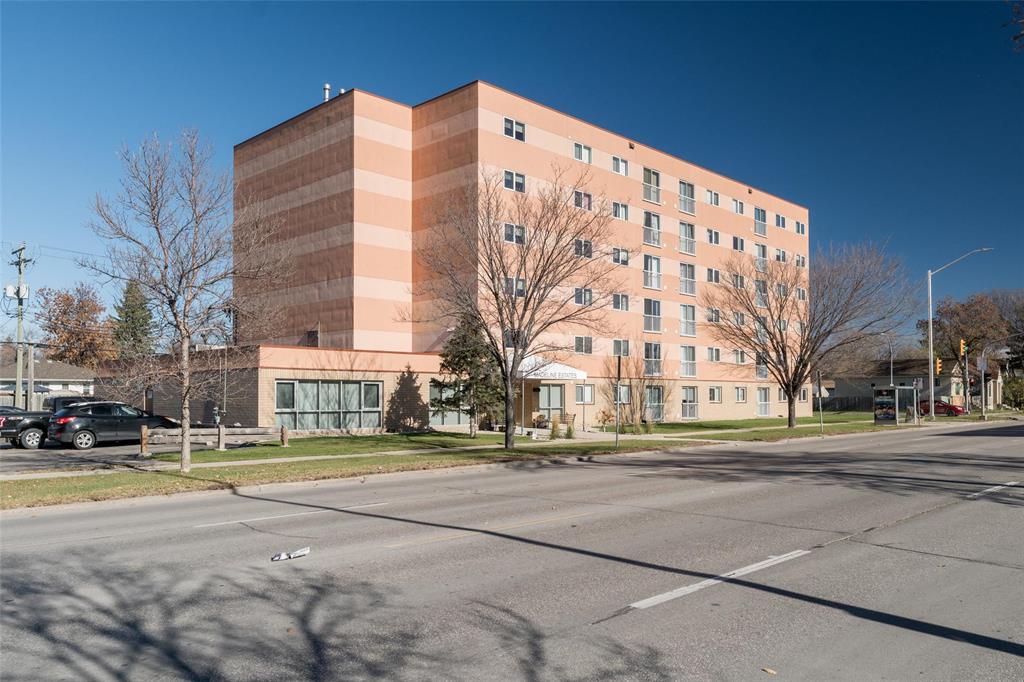
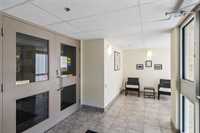
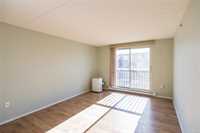
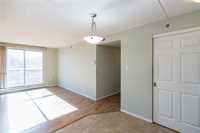
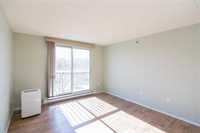
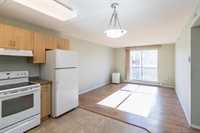
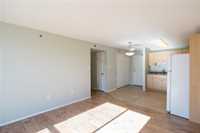
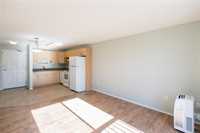
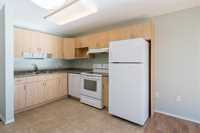
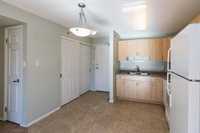
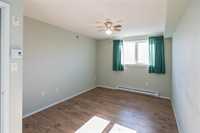
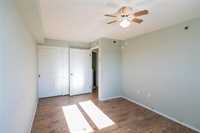
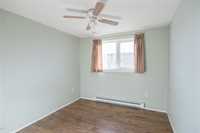
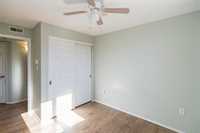
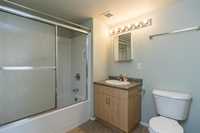
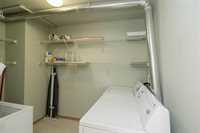
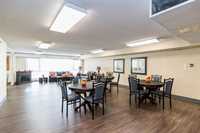
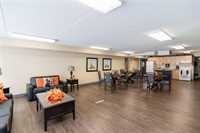
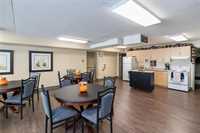
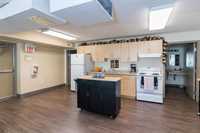
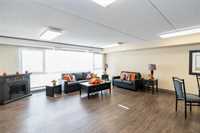
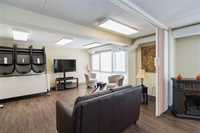
Welcome to Madeline Estates, located in the heart of Transcona! This 777 sq. ft. third floor condo offers 2 bedrooms, 1 full bathroom, and a functional open concept layout with in-suite laundry and additional storage. Built in 2007, this concrete and steel building offers an impressive selection of amenities, including a party room with a full kitchen, games room, library, exercise room, meeting room, and shared laundry facilities. Enjoy the convenience of an elevator, wheelchair accessibility, secure entry, security cameras, and one included parking stall. This pet friendly, non-smoking building is ideally located within walking distance of local shops, restaurants, parks, and public transit, with grocery stores, Kildonan Place Shopping Centre, and other everyday amenities just a short drive away. Whether you're a first time buyer, downsizing, or looking for low maintenance living, this is a fantastic opportunity in a great Transcona location!

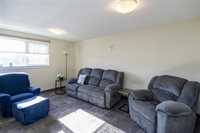
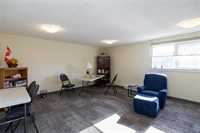
- Bathrooms 1
- Bathrooms (Full) 1
- Bedrooms 2
- Building Type One Level
- Built In 2007
- Condo Fee $517.00 Monthly
- Exterior Brick, Stucco
- Floor Space 777 sqft
- Gross Taxes $1,743.00
- Neighbourhood West Transcona
- Property Type Condominium, Apartment
- Rental Equipment None
- Tax Year 2026
- Amenities
- Elevator
- In-Suite Laundry
- Professional Management
- Condo Fee Includes
- Contribution to Reserve Fund
- Caretaker
- Heat
- Hydro
- Landscaping/Snow Removal
- Management
- Parking
- Recreation Facility
- Water
- Features
- Air conditioning wall unit
- Concrete floors
- Concrete walls
- No Smoking Home
- Smoke Detectors
- Goods Included
- Window/Portable A/C Unit
- Dryer
- Dishwasher
- Refrigerator
- Freezer
- Stove
- Window Coverings
- Washer
- Parking Type
- Outdoor Stall
- Site Influences
- Corner
- Back Lane
- Paved Lane
- Shopping Nearby
- Public Transportation
Rooms
| Level | Type | Dimensions |
|---|---|---|
| Main | Five Piece Bath | - |
| Storage Room | 10.67 ft x 6.08 ft | |
| Primary Bedroom | 10.08 ft x 15.50 ft | |
| Bedroom | 10.25 ft x 11.50 ft | |
| Eat-In Kitchen | 9.75 ft x 11.17 ft | |
| Living Room | 10.67 ft x 14.25 ft |