


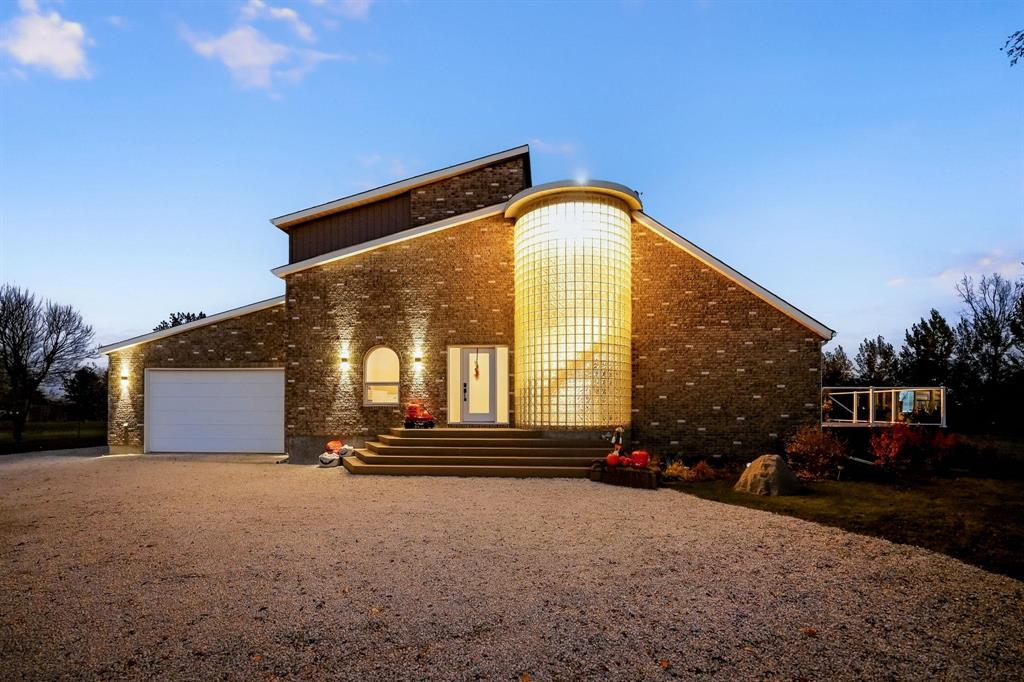
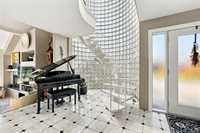
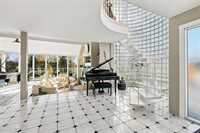
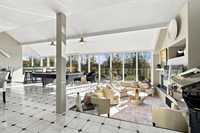
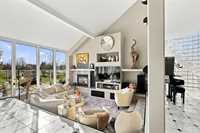
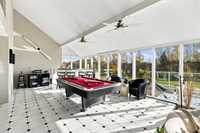
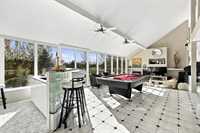
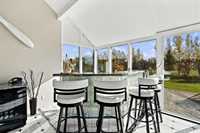
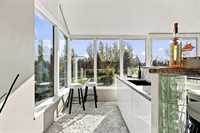
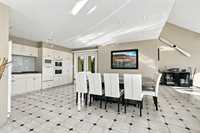
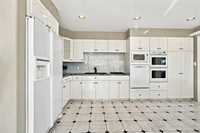
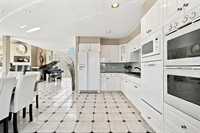
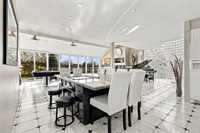
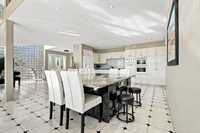
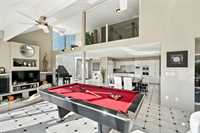
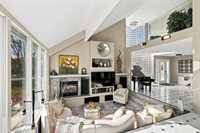
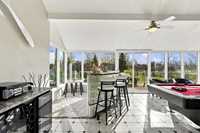
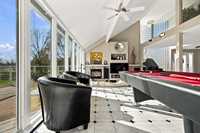
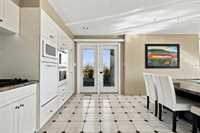
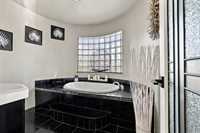
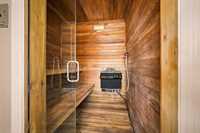
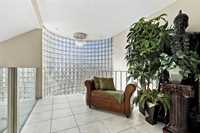
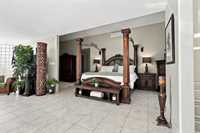
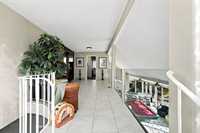
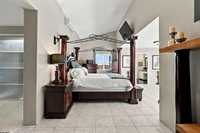
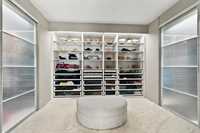
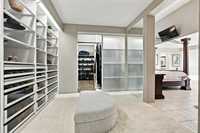
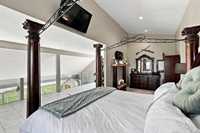
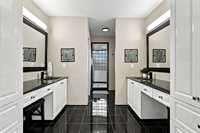
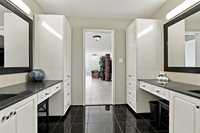
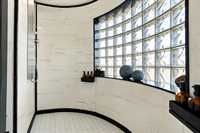
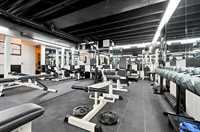
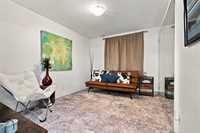
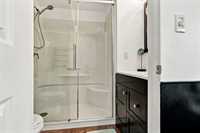
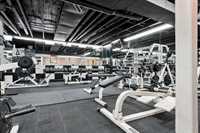
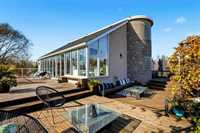
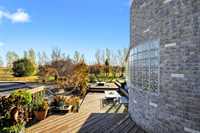
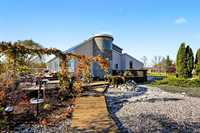
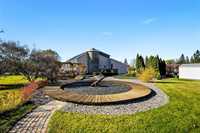
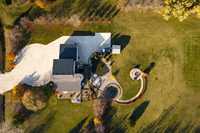
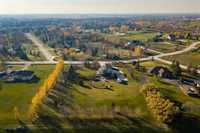
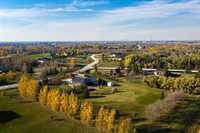
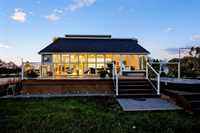
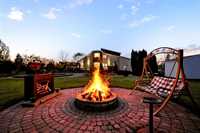
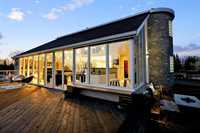
Showings start October 27th. Some homes make an impression. This one makes a statement. Set on approximately two acres in south Winnipeg, 46 Ramblewood Road is a 2,232 sq. ft. custom contemporary home with architecture you simply don't see every day. A sweeping spiral staircase curves along a dramatic glass-block wall, opening to an upper-level loft overlooking the main floor. Below, soaring ceilings, a sunken living room and a wall of south-facing windows set the stage for extraordinary entertaining. The open kitchen and dining area centres on a conversation-starting island with built-in hibachi-style grill, while a wet bar, games area and sauna make staying in feel like going out. Upstairs, the expansive primary retreat features incredible dressing space and a generous ensuite; a second bedroom on the main level offers flexibility as an office. The lower level adds dedicated space for fitness, a den and another full bath. Three full bathrooms, unforgettable design and two acres of breathing room. There is nothing cookie-cutter about this one.
- Basement Development Fully Finished
- Bathrooms 3
- Bathrooms (Full) 3
- Bedrooms 2
- Building Type Two Storey
- Built In 1994
- Depth 393.00 ft
- Exterior Brick, Stucco
- Fireplace Glass Door
- Fireplace Fuel Gas
- Floor Space 2232 sqft
- Frontage 262.00 ft
- Gross Taxes $7,478.47
- Neighbourhood Ramblewood
- Property Type Residential, Single Family Detached
- Rental Equipment None
- Tax Year 26
- Features
- Air Conditioning-Central
- Air Conditioning - Split Unit
- Bar wet
- Closet Organizers
- Cook Top
- Deck
- Exterior walls, 2x6"
- Hot Tub
- Goods Included
- Blinds
- Bar Fridge
- Dryer
- Dishwasher
- Refrigerator
- Garage door opener
- Garage door opener remote(s)
- Stove
- Vacuum built-in
- Washer
- Parking Type
- Double Attached
- Site Influences
- Country Residence
- Landscaped deck
- Landscaped patio
Rooms
| Level | Type | Dimensions |
|---|---|---|
| Main | Eat-In Kitchen | 12.00 ft x 9.00 ft |
| Atrium | 22.00 ft x 15.50 ft | |
| Dining Room | 14.40 ft x 10.00 ft | |
| Living Room | 15.00 ft x 10.00 ft | |
| Bedroom | 12.00 ft x 1.50 ft | |
| Four Piece Bath | - | |
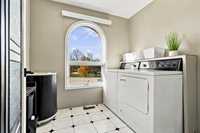
| Laundry Room | 8.00 ft x 8.00 ft | |
| Upper | Primary Bedroom | 15.00 ft x 14.00 ft |
| Four Piece Bath | - | |
| Basement | Three Piece Bath | - |
| Gym | 22.00 ft x 20.00 ft | |
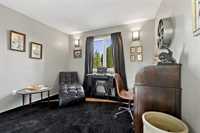
| Den | 11.50 ft x 12.00 ft |