


SS NOW.
OFFERS DATE: NOVEMBER 13TH, 2026
(All measurements +/- jogs.)
PLEASE PROVIDE AT LEAST 1 HOUR NOTICE BEFORE ANY SHOWING
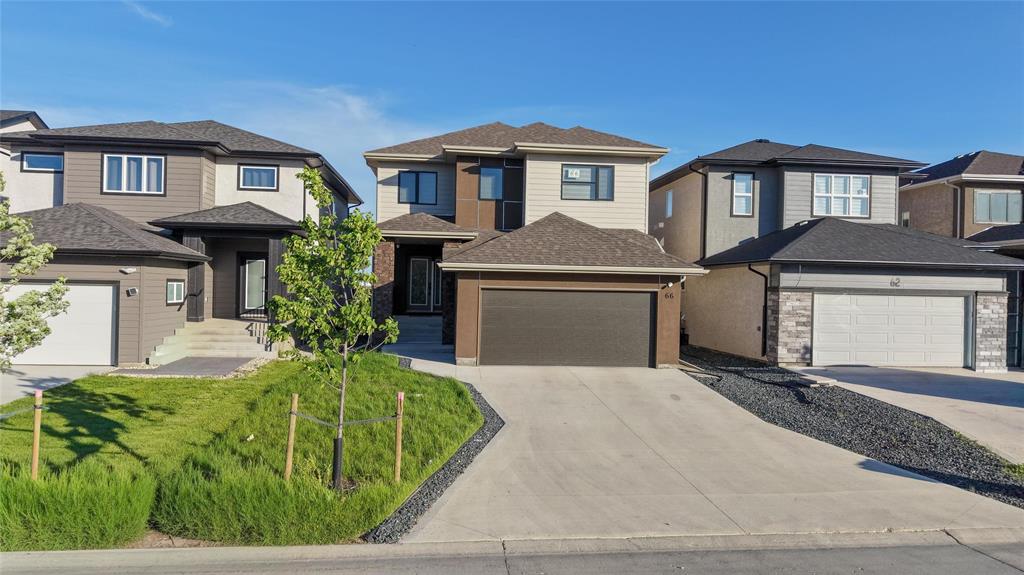
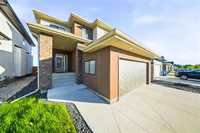
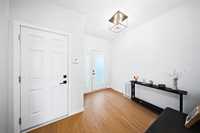
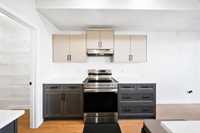
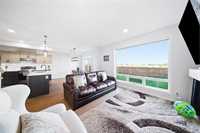
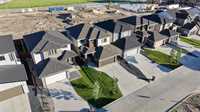
Beautifully upgraded 5-bedroom home in the highly sought-after Bison Run community, perfect for a large family. This impressive property features modern finishes throughout, spacious living areas, and a versatile loft ideal for a home office, playroom, or additional family living space.
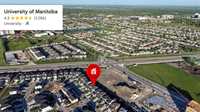
The fully finished basement includes a complete 2-bedroom suite currently generating approximately $27,000 annually in Airbnb income, offering excellent mortgage support and strong investment potential. Private side entrance, with $1400/month rental value, few minutes from the university of Manitoba.
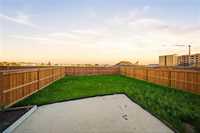
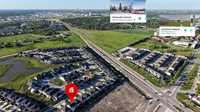
Enjoy a fully fenced backyard, convenient transit access, and a prime location within walking distance to schools and amenities. Combining comfort, functionality, and income-generating potential, this is a rare opportunity to own an exceptional home in one of Winnipeg's most desirable communities. Basement appliances and furniture are excluded from the sale but may be purchased separately through negotiation. sellers encourages all offers.
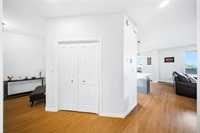
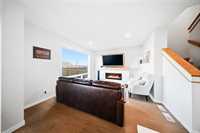
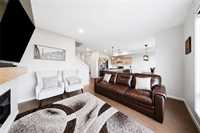
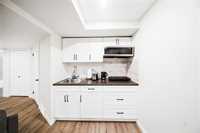
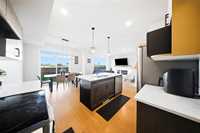
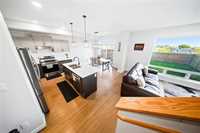
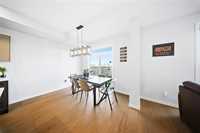
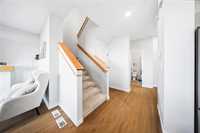
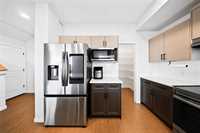
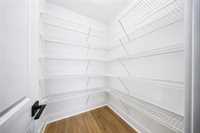
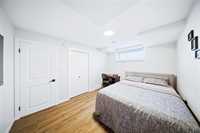
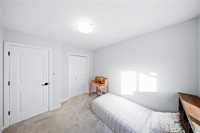
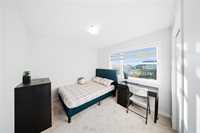
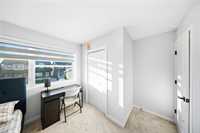
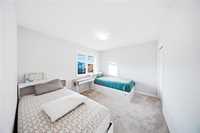
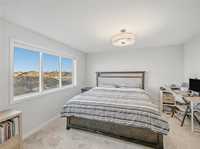
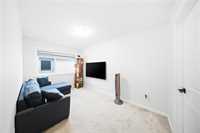
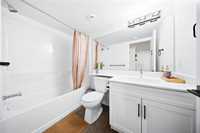
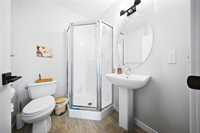
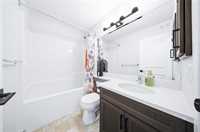
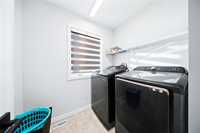
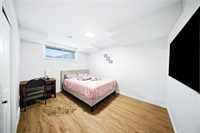
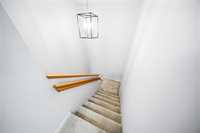
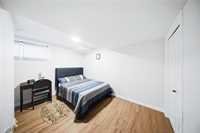
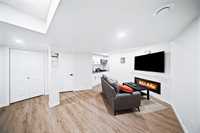
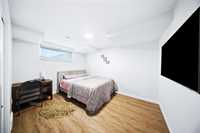
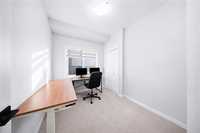
- Basement Development Fully Finished
- Bathrooms 4
- Bathrooms (Full) 4
- Bedrooms 7
- Building Type Two Storey
- Built In 2023
- Exterior Stone, Stucco, Vinyl
- Fireplace Glass Door, Insert
- Fireplace Fuel Electric
- Floor Space 1968 sqft
- Frontage 38.00 ft
- Gross Taxes $6,426.12
- Neighbourhood Waverley West
- Property Type Residential, Single Family Attached
- Rental Equipment None
- Tax Year 2025
- Features
- Bar wet
- Goods Included
- Blinds
- Dryer
- Dishwasher
- Refrigerator
- Garage door opener
- Garage door opener remote(s)
- Microwave
- Stove
- Surveillance System
- Window Coverings
- Washer
- Parking Type
- Double Attached
- Site Influences
- Landscape
Rooms
| Level | Type | Dimensions |
|---|---|---|
| Main | Living Room | 14.60 ft x 13.30 ft |
| Dining Room | 10.10 ft x 9.70 ft | |
| Bedroom | 9.40 ft x 8.80 ft | |
| Three Piece Bath | - | |
| Pantry | - | |
| Upper | Primary Bedroom | 13.30 ft x 12.50 ft |
| Bedroom | 11.11 ft x 10.00 ft | |
| Bedroom | 10.00 ft x 9.60 ft | |
| Loft | 9.10 ft x 8.40 ft | |
| Three Piece Bath | - | |
| Three Piece Ensuite Bath | - | |
| Bedroom | 9.60 ft x 10.00 ft | |
| Lower | Three Piece Bath | - |
| Bedroom | - | |
| Bedroom | - | |
| Recreation Room | - |