


Property Search
206 Balmoral St, Winnipeg, R3C 1X6
MLS® Number 202626546
- $449,900
- 3
- 2
Open Houses
Sunday, November 1, 2026 1:00 PM to 3:00 PM
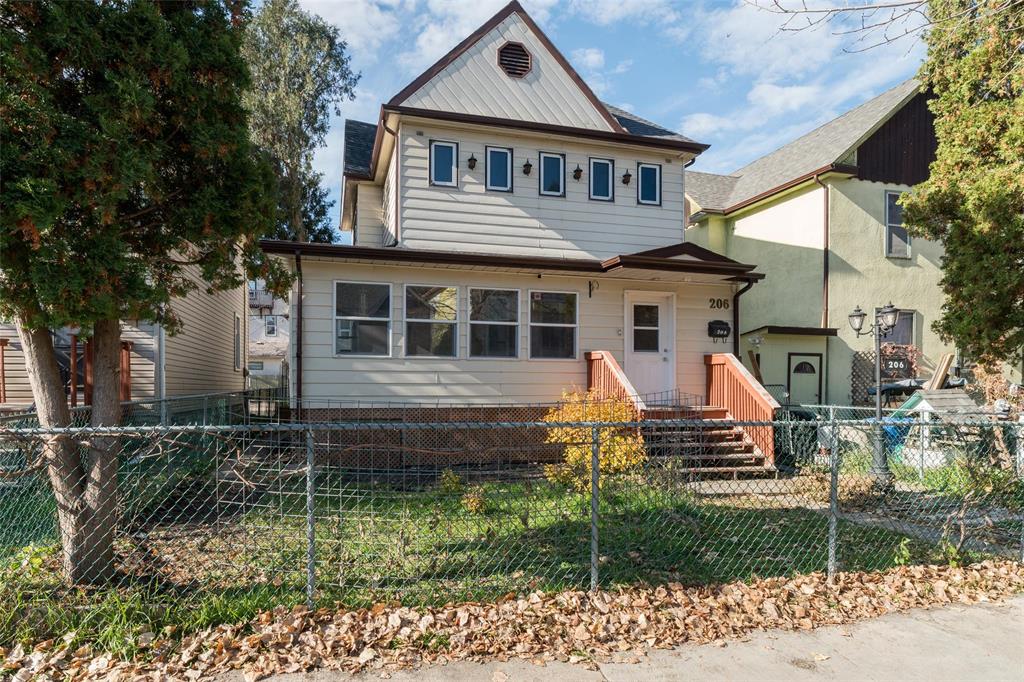
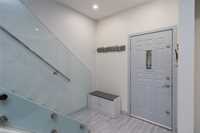
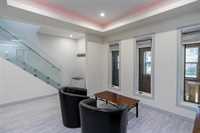
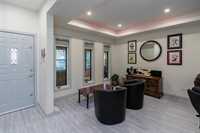
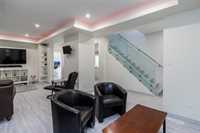
Discover this beautifully transformed downtown home featuring extensive renovations, modern finishes and timeless character!
Discover a remarkable private residence in downtown Winnipeg, thoughtfully transformed into a sophisticated, modern home offering exceptional comfort, functionality, security, and convenience.
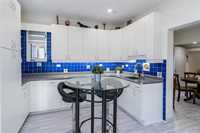
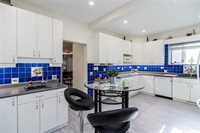
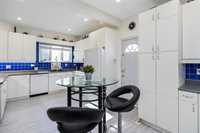
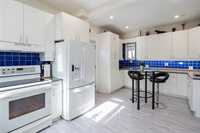
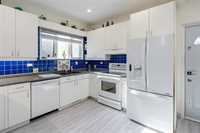
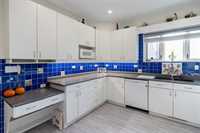
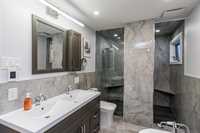
Lovingly held by the same family for more than 50 years, this 1901 property has undergone extensive renovations, with more than $400,000 in reported upgrades and improvements over the years. From mechanical systems and electrical updates to triple-pane windows, a remodeled kitchen, two upgraded bathrooms, contemporary finishes and smart-home technology, significant investment has gone into creating a home designed for modern living.
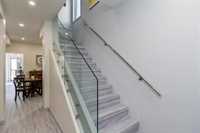
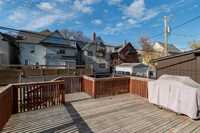
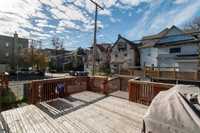
Featuring three bedrooms, soaring main-floor ceilings, a spa-inspired bathroom, finished lower level and fenced yard with an entertaining deck, this home blends character with modern comfort.
Ideal for buyers who value quality and convenience, this is an opportunity to enjoy a substantially upgraded home without undertaking major renovations.
Located close to downtown amenities, the University of Winnipeg, restaurants, services and cultural attractions, the property combines urban convenience with the comfort of home.
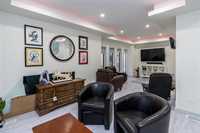
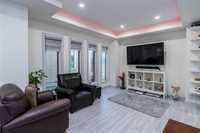
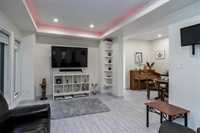
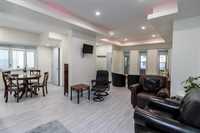
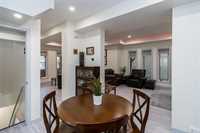
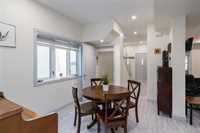
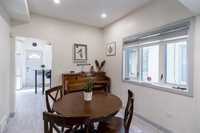
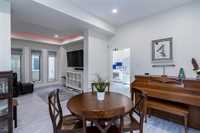
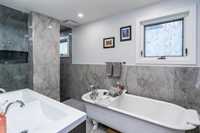
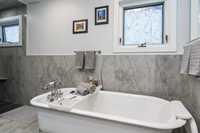
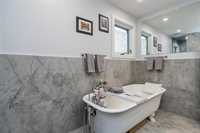
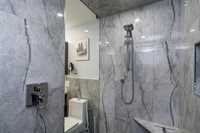
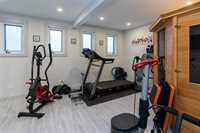
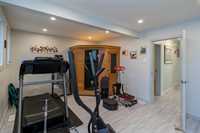
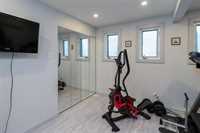
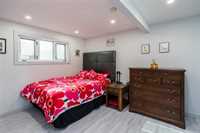
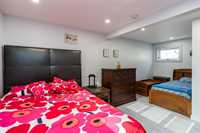
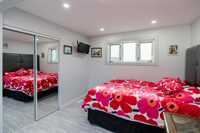
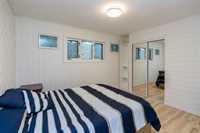
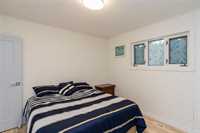
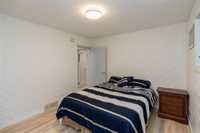
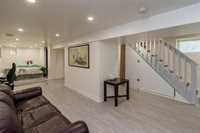
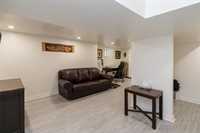
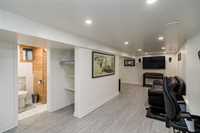
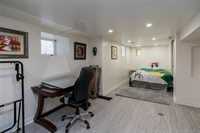
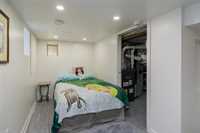
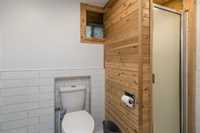
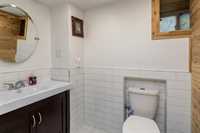
- Basement Development Fully Finished
- Bathrooms 2
- Bathrooms (Full) 2
- Bedrooms 3
- Building Type Two Storey
- Built In 1901
- Exterior Vinyl
- Floor Space 1572 sqft
- Frontage 33.00 ft
- Gross Taxes $2,607.99
- Neighbourhood West Broadway
- Property Type Residential, Single Family Detached
- Remodelled Completely
- Rental Equipment None
- Tax Year 2026
- Features
- Air Conditioning-Central
- Deck
- High-Efficiency Furnace
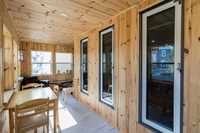
- Porch
- Sump Pump
- Goods Included
- Dryer
- Dishwasher
- Refrigerator
- Stove
- Window Coverings
- Washer
- Parking Type
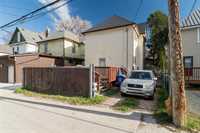
- Parking Pad
- Site Influences
- Fenced
- Back Lane
- Paved Street
- Shopping Nearby
- Public Transportation
Rooms
| Level | Type | Dimensions |
|---|---|---|
| Main | Porch | 25.08 ft x 5.67 ft |
| Eat-In Kitchen | 11.17 ft x 19.08 ft | |
| Dining Room | 11.33 ft x 9.08 ft | |
| Living Room | 25.42 ft x 11.25 ft | |
| Upper | Primary Bedroom | 19.17 ft x 10.25 ft |
| Bedroom | 15.25 ft x 11.42 ft | |
| Bedroom | 11.75 ft x 10.33 ft | |
| Five Piece Bath | - | |
| Basement | Recreation Room | 33.58 ft x 8.17 ft |
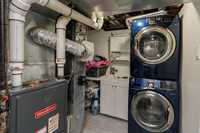
| Laundry Room | 8.58 ft x 7.75 ft | |
| Three Piece Bath | - |