


Property Search
148 Mcmeans Ave, Winnipeg, R2C 0W7
MLS® Number 202626535
- $349,900
- 2
- 2
- Additional Information
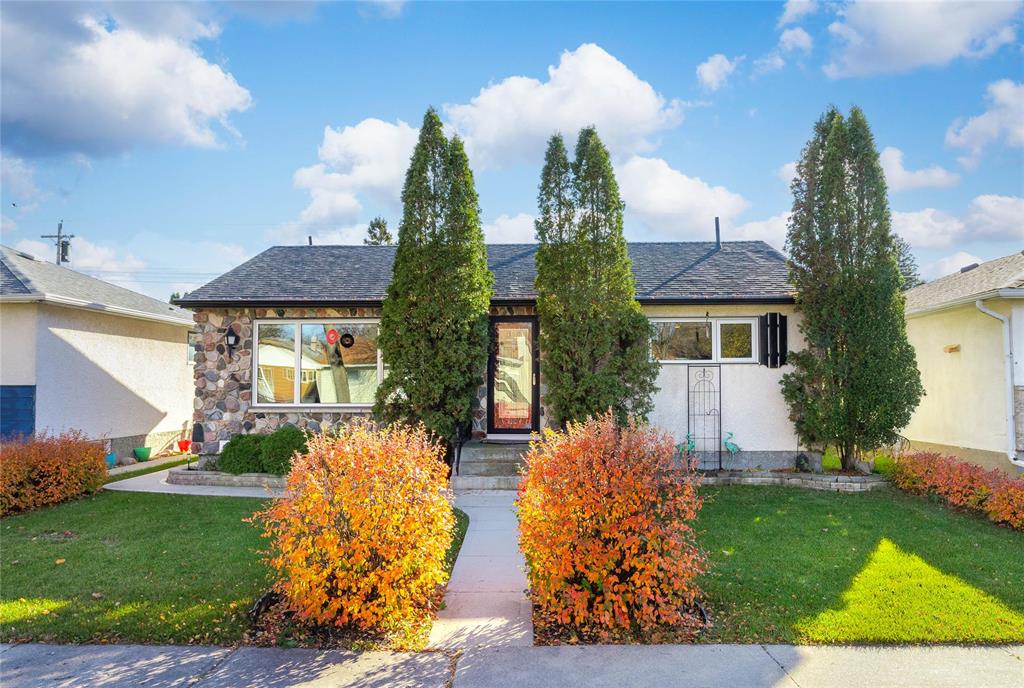
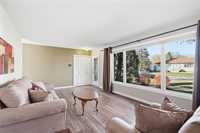
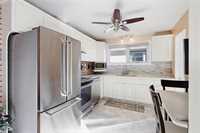
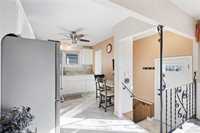
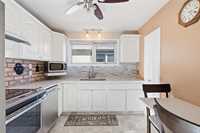
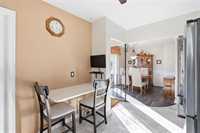
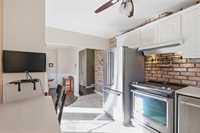
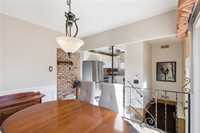
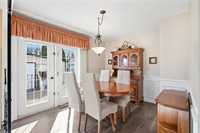
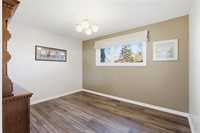
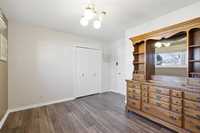
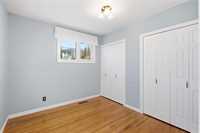
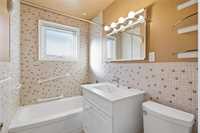
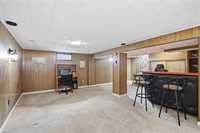
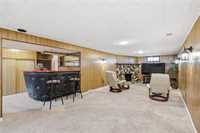
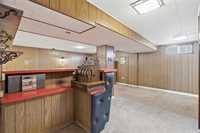
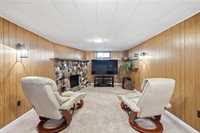
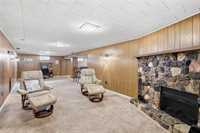
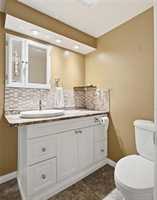
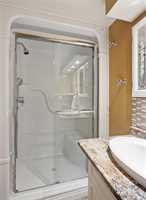
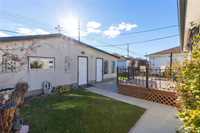
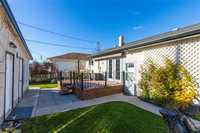
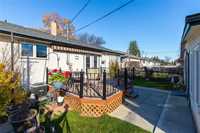
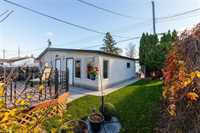
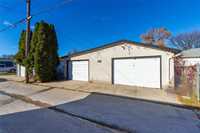
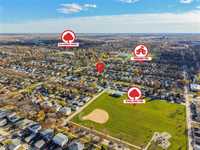
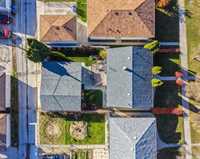
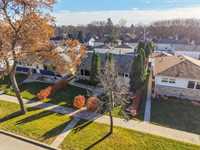
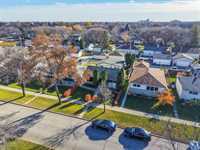
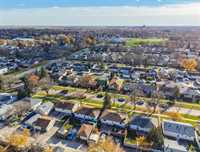
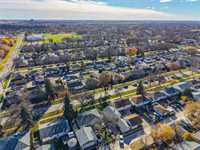
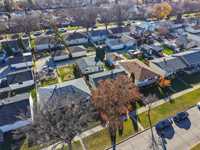
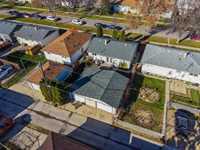
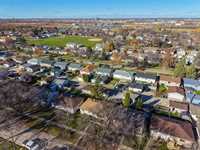
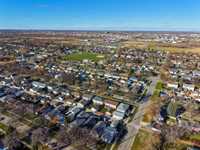
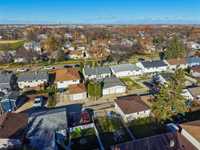
O.H Sun 2-3:30 Offers Tue Nov 3rd. Plenty of upgrades on this 2bdrm 2 full bathroom bungalow with oversized 30x24 dbl garage. Step inside to luxury laminate throughout the main living area with large picture pvc window letting in an abundance of natural light. Eat in kitchen offers quartz counters, sleek white kitchen cabinets, walk in pantry, tile backsplash, island with seating for 3 and all SS appliances including. Kitchen is open to the formal dining room with garden door to your 12x12 composite deck, fully fenced south facing backyard and massive 30x24 garage. 2 main floor bdrms w/ ample closet space and 4 pc bathroom with large vanity, reglazed tub & tile tub surround. Fully finished basement with plush carpeting, dry bar, rec room, games area, remodelled 3 pc bthrm and plenty of storage. Additional features & upgrades: PVC windows throughout, newer shingles on house and garage, Hi eff furnace & AC, newer interior doors, aluminium soffit & fascia, walking distance to parks, schools, public transportation and all amenities. Ready for a quick possession if desired.
- Basement Development Fully Finished
- Bathrooms 2
- Bathrooms (Full) 2
- Bedrooms 2
- Building Type Bungalow
- Built In 1959
- Depth 99.00 ft
- Exterior Stone, Stucco
- Floor Space 936 sqft
- Frontage 45.00 ft
- Gross Taxes $4,151.28
- Neighbourhood East Transcona
- Property Type Residential, Single Family Detached
- Remodelled Basement, Bathroom, Flooring, Furnace, Kitchen, Roof Coverings, Windows
- Rental Equipment None
- Tax Year 26
- Features
- Air Conditioning-Central
- Bar dry
- Deck
- Hood Fan
- High-Efficiency Furnace
- Main floor full bathroom
- No Smoking Home
- Smoke Detectors
- Sump Pump
- Goods Included
- Alarm system
- Blinds
- Dryer
- Dishwasher
- Fridges - Two
- Microwave
- Stove
- Window Coverings
- Washer
- Parking Type
- Double Detached
- Oversized
- Rear Drive Access
- Site Influences
- Fenced
- Fruit Trees/Shrubs
- Paved Lane
- Landscaped deck
- Private Yard
- Shopping Nearby
- Public Transportation
Rooms
| Level | Type | Dimensions |
|---|---|---|
| Main | Living Room | 20.20 ft x 12.10 ft |
| Eat-In Kitchen | 9.10 ft x 15.90 ft | |
| Dining Room | 9.60 ft x 11.20 ft | |
| Primary Bedroom | 12.10 ft x 12.40 ft | |
| Bedroom | 9.50 ft x 8.80 ft | |
| Four Piece Bath | 7.50 ft x 4.80 ft | |
| Basement | Recreation Room | 11.50 ft x 33.90 ft |
| Three Piece Bath | 4.80 ft x 9.00 ft | |
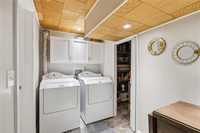
| Laundry Room | 5.30 ft x 10.40 ft |