


Property Search
5 - 112 Sandrington Dr, Winnipeg, R2N 0J3
MLS® Number 202626525
- $427,500
- 3
- 3
- Additional Information

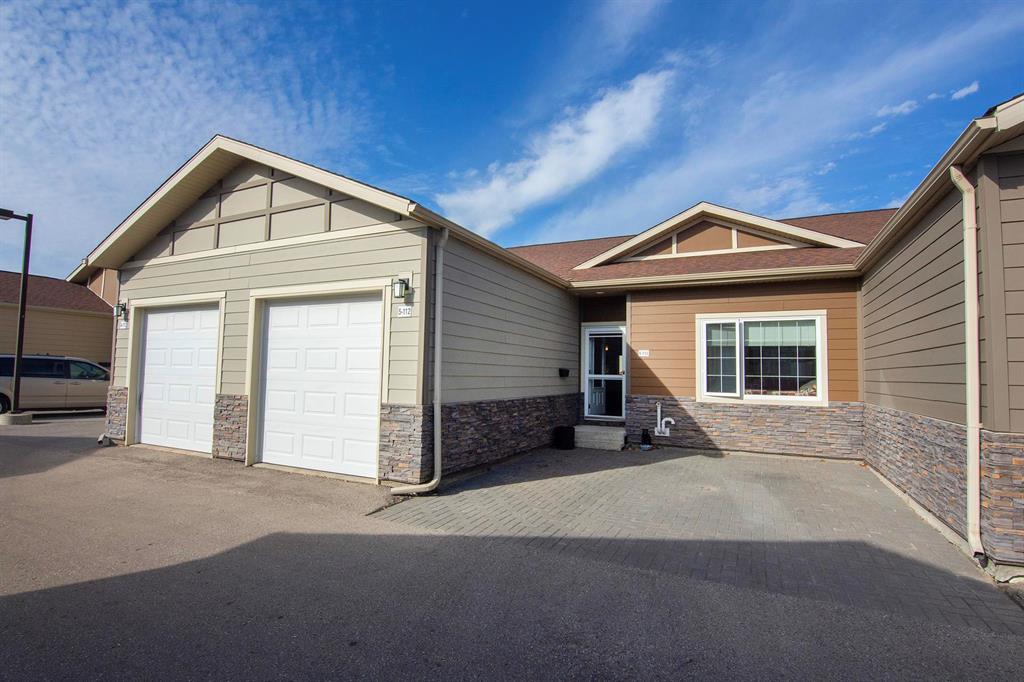
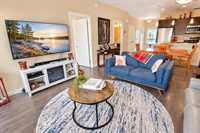
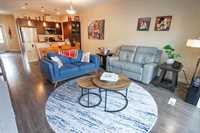
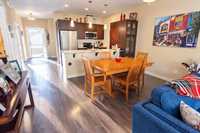
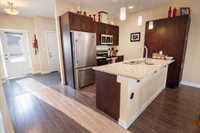
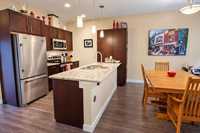
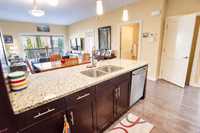
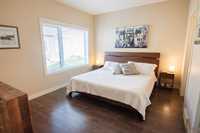
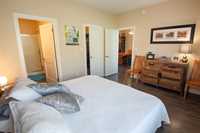
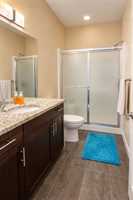
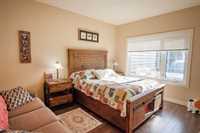
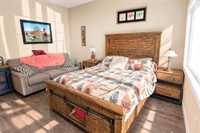
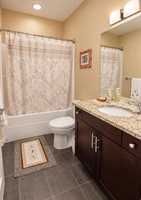
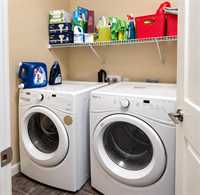
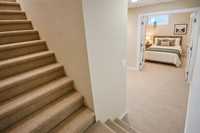
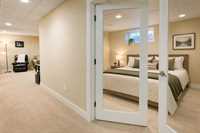
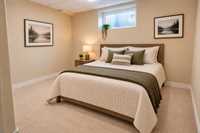
S/S Oct 29. Open House Sun Nov 1, 12-2PM. Immaculate, move-in ready & showing like new! This beautifully maintained 1,143 SF bungalow condo in desirable River Park South offers 3 bdrms, 3 full baths & a fully finished bsmt, providing exceptional space & flexibility! Step inside to a bright, inviting open-concept design featuring 9' ceilings, rich flooring & a gorgeous kitchen with granite countertops, SS appliances, breakfast bar & ample cabinetry. The spacious dining & living areas are perfect for entertaining or relaxing, with access to your private rear deck. The generous primary bdrm features a walk-in closet & ensuite, while a 2nd bdrm, full bath & convenient main-floor laundry complete the main level. Downstairs, the beautifully developed bsmt adds valuable living space with a 3rd bdrm, 3rd full bath & plenty of room to unwind or entertain. Quality construction includes ICF bsmt, tri-pane windows, HRV & central A/C. Enjoy an attached single garage, additional parking & low-maintenance condo living in a beautifully landscaped community. Fantastic location close to shopping, parks, walking trails, transit & St. Vital Centre. An exceptional opportunity for carefree living without sacrificing space!
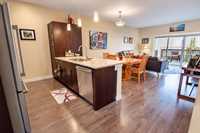
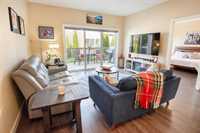
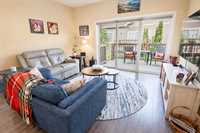
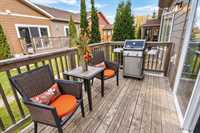
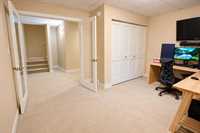
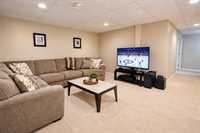
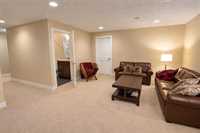
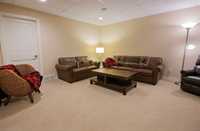
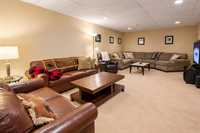
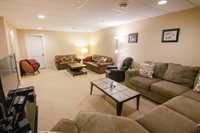
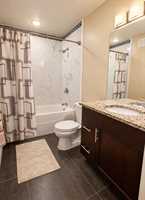
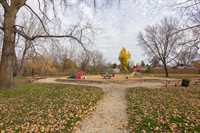

- Basement Development Fully Finished
- Bathrooms 3
- Bathrooms (Full) 3
- Bedrooms 3
- Building Type Bungalow
- Built In 2014
- Condo Fee $313.85 Monthly
- Exterior Composite, Stone, Stucco
- Floor Space 1143 sqft
- Gross Taxes $4,544.61
- Neighbourhood River Park South
- Property Type Condominium, Single Family Attached
- Rental Equipment None
- Tax Year 2026
- Total Parking Spaces 2
- Amenities
- In-Suite Laundry
- Visitor Parking
- Professional Management
- Condo Fee Includes
- Contribution to Reserve Fund
- Insurance-Common Area
- Landscaping/Snow Removal
- Management
- Parking
- Features
- Air Conditioning-Central
- High-Efficiency Furnace
- Heat recovery ventilator
- Laundry - Main Floor
- Main floor full bathroom
- Sump Pump
- Goods Included
- Blinds
- Dryer
- Dishwasher
- Refrigerator
- Garage door opener
- Garage door opener remote(s)
- Microwave
- Stove
- Window Coverings
- Washer
- Parking Type
- Single Attached
- Garage door opener
- Parking Pad
- Paved Driveway
- Site Influences
- Low maintenance landscaped
- Landscaped deck
- No Back Lane
- Park/reserve
- Playground Nearby
- Shopping Nearby
Rooms
| Level | Type | Dimensions |
|---|---|---|
| Main | Kitchen | 9.58 ft x 9.08 ft |
| Dining Room | 14.00 ft x 10.00 ft | |
| Living Room | 14.00 ft x 10.92 ft | |
| Primary Bedroom | 13.67 ft x 11.50 ft | |
| Bedroom | 9.83 ft x 11.92 ft | |
| Four Piece Bath | - | |
| Three Piece Ensuite Bath | - | |
| Laundry Room | - | |
| Basement | Recreation Room | 24.25 ft x 14.00 ft |
| Bedroom | 13.75 ft x 10.58 ft | |
| Four Piece Bath | 8.25 ft x 4.92 ft | |
| Utility Room | - | |
| Storage Room | - |