


Property Search
6 - 226 Grassie Blvd, Winnipeg, R2G 2L6
MLS® Number 202626515
- $239,900
- 2
- 2
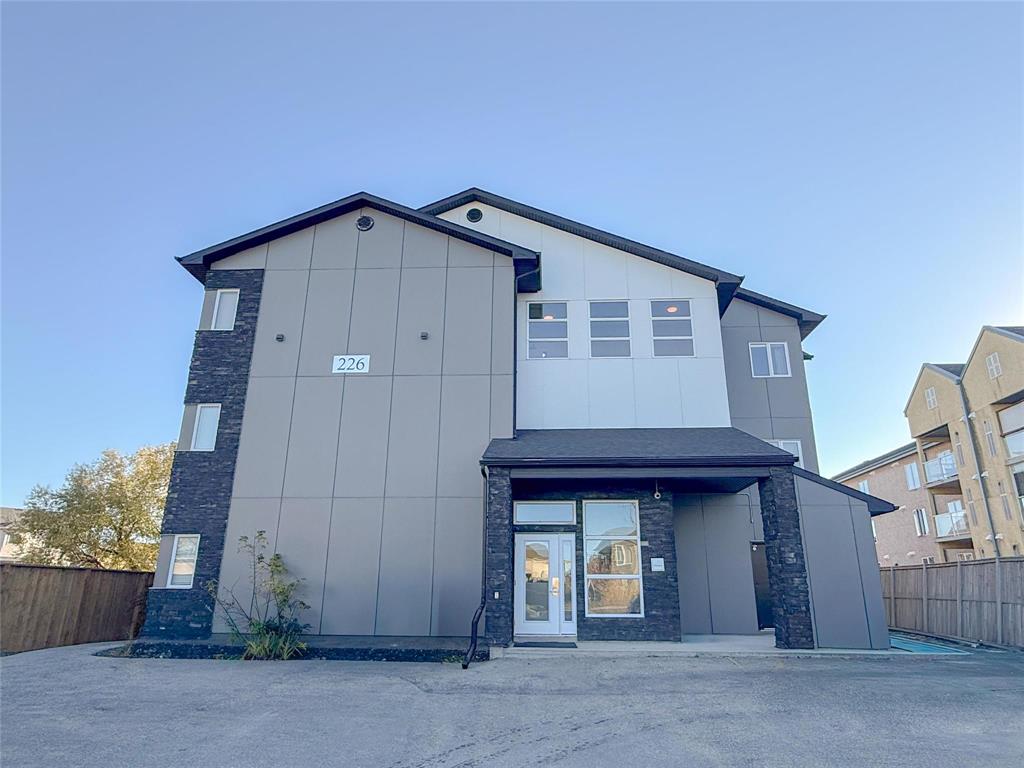
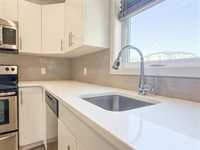
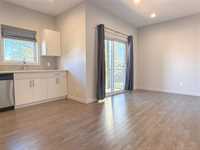
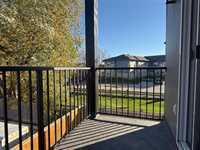
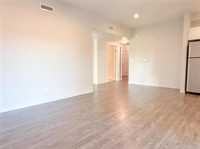
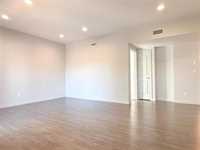
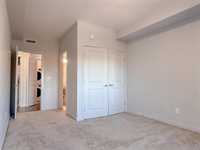
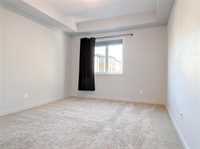
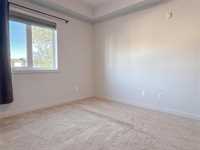
Showings start now. Offer's as received. This quiet, and spacious apartment condo is perfect for a young family, couple, or a rental investment. Sitting on the 2nd floor in a corner unit, it includes 917 sq ft of open concept living space with 2 beds, 2 baths, living room, dining room and kitchen, balcony, tons of in-suite storage and in-suite laundry, and one outdoor parking stall. Primary bedroom is roomy with a 3 piece ensuite bath. Balcony overlooks green space/parking lot. Kitchen has quartz countertops, stainless steel appliances, subway tile backsplash, lots of cupboard storage and small pantry. Each unit has its own central air and furnace to manage your climate to your preference. Condo is in great shape, with no repairs or replacements needed. Well taken care of by tenants over the last few years. A smaller building with only 12 units, it's quiet and safe. Close to transit, major routes, shopping, schools, parks, and restaurants.
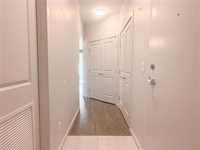
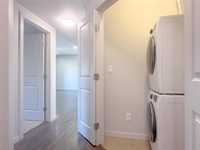
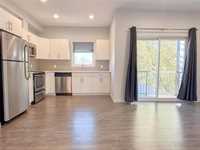
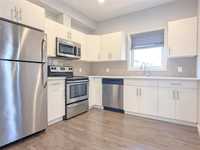
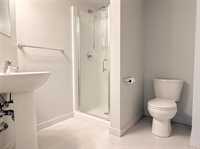
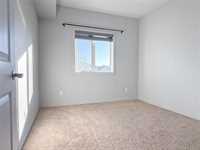
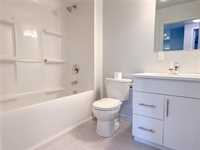
- Bathrooms 2
- Bathrooms (Full) 2
- Bedrooms 2
- Building Type One Level
- Built In 2016
- Condo Fee $327.40 Monthly
- Exterior Stone, Stucco
- Floor Space 917 sqft
- Gross Taxes $2,719.97
- Neighbourhood All Season Estates
- Property Type Condominium, Apartment
- Rental Equipment None
- Tax Year 26
- Total Parking Spaces 1
- Amenities
- In-Suite Laundry
- Visitor Parking
- Professional Management
- Security Entry
- Condo Fee Includes
- Contribution to Reserve Fund
- Insurance-Common Area
- Landscaping/Snow Removal
- Management
- Parking
- Features
- Air Conditioning-Central
- Balcony - One
- Closet Organizers
- High-Efficiency Furnace
- Laundry - Main Floor
- Microwave built in
- No Pet Home
- No Smoking Home
- Smoke Detectors
- Goods Included
- Blinds
- Dryer
- Dishwasher
- Refrigerator
- Microwave
- Stove
- Window Coverings
- Washer
- Parking Type
- Outdoor Stall
- Site Influences
- Corner
- Shopping Nearby
- Public Transportation
Rooms
| Level | Type | Dimensions |
|---|---|---|
| Main | Four Piece Bath | - |
| Three Piece Ensuite Bath | - | |
| Bedroom | 10.00 ft x 10.00 ft | |
| Primary Bedroom | 13.00 ft x 10.00 ft | |
| Dining Room | 7.00 ft x 7.00 ft | |
| Kitchen | 10.00 ft x 6.00 ft | |
| Living Room | 14.00 ft x 10.00 ft | |
| Laundry Room | 6.00 ft x 4.00 ft |