Century 21 Bachman & Associates
360 McMillan Avenue, Winnipeg, MB, R3L 0N2



360 McMillan Avenue, Winnipeg, MB, R3L 0N2
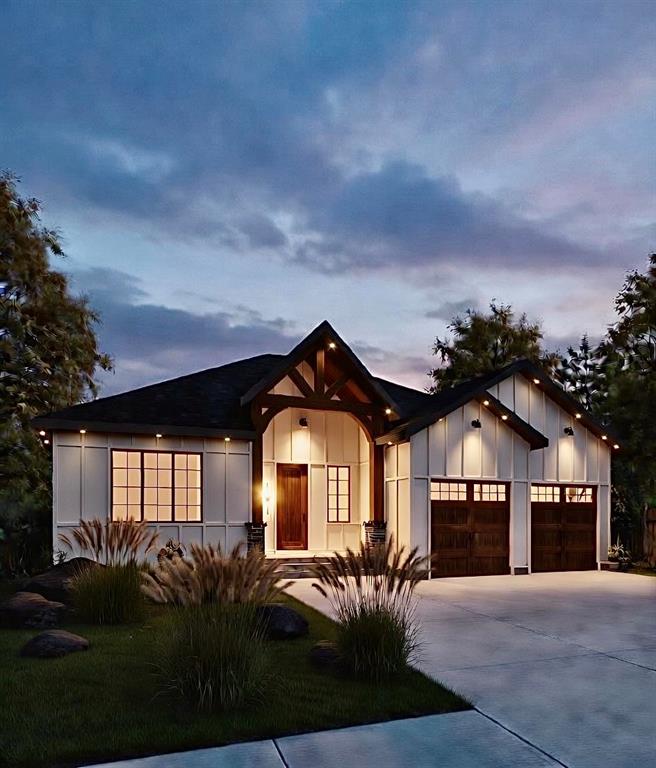
Showings available now. Possession Feb 2027. Built by Splendid Homes.Over 2000 Sq Ft of luxury living on a 70 ft wide “look-out” lot with park views located on a quiet cul-de-sac location. Double attached garage with a huge driveway, combination of Board & Batten, acrylic stucco & stone exterior gives this home a stunning curb appeal. Luxury vinyl flooring throughout, large triple pane windows, beautiful open concept kitchen (walk in pantry), dining room & great room with gorgeous views of the yard. Custom cabinetry & stone counters throughout the home. Primary bedroom with a large walk-in closet & a spa-like 5 piece ensuite, two more bedrooms, 4 piece bathroom and main floor mudroom/laundry room complete the main floor. Quality construction & workmanship, high efficiency furnace, AC, HRV, foundation-reinforced concrete walls founded on Cast-in place reinforced concrete piles, steel beam construction, 2x6 construction, structural wood floor on the lower level over crawlspace, 9 ft main & lower level ceiling height, PLUS a finished rear deck built on piles and so much more! See supplements for all the extra features & details. Show Home coming soon, to view please contact your Realtor or Listing Agent.
| Level | Type | Dimensions |
|---|---|---|
| Main | Great Room | 16.00 ft x 19.00 ft |
| Eat-In Kitchen | 22.00 ft x 12.00 ft | |
| Four Piece Bath | - | |
| Primary Bedroom | 15.00 ft x 14.00 ft | |
| Five Piece Ensuite Bath | - | |
| Bedroom | 12.00 ft x 10.00 ft | |
| Bedroom | 12.00 ft x 11.00 ft | |
| Mudroom | 7.00 ft x 10.00 ft | |
| Dining Room | 12.00 ft x 10.00 ft |