


Property Search
70 Amersham Cr, Winnipeg, R2N 3H1
MLS® Number 202626489
- $599,900
- 4
- 3
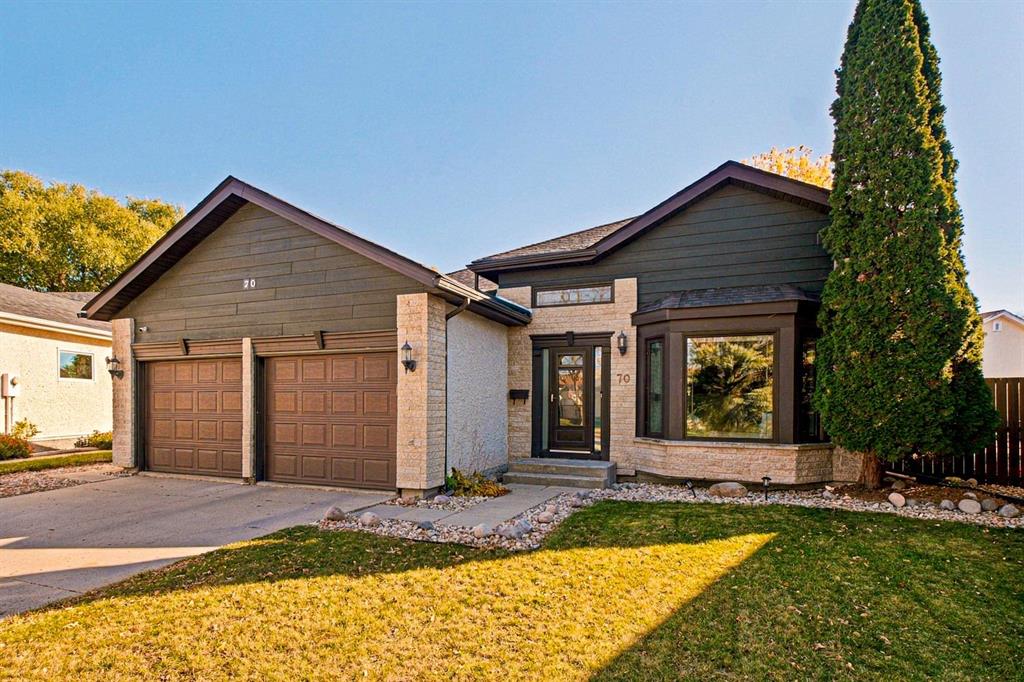
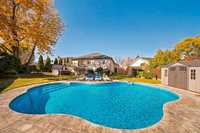
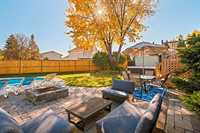
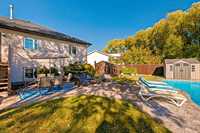
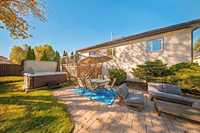
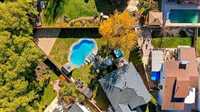
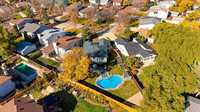
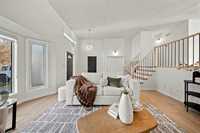
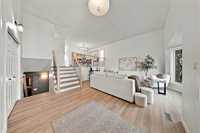
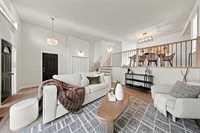
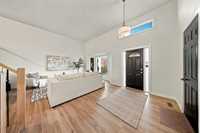
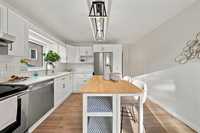
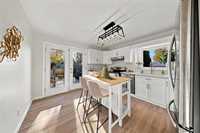
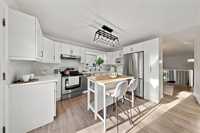
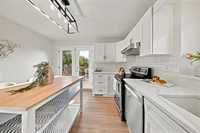
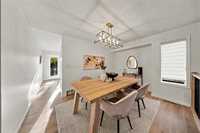
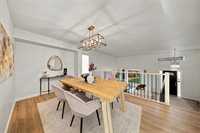
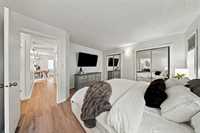
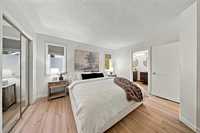
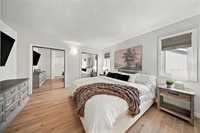
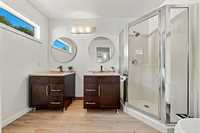
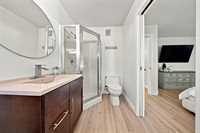
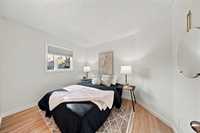
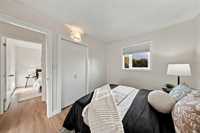
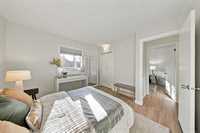
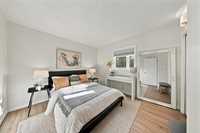
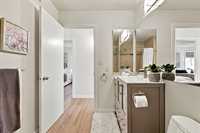
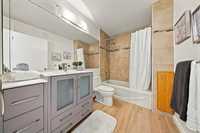
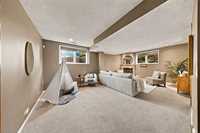
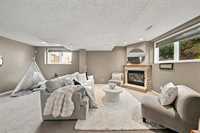
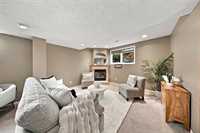
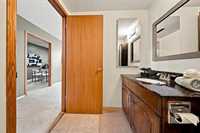
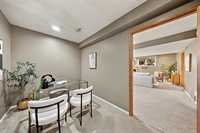
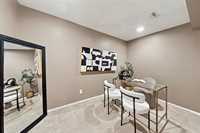
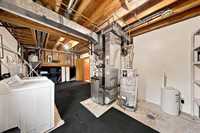
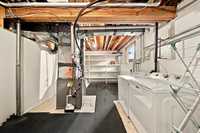
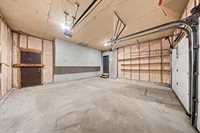
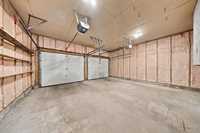
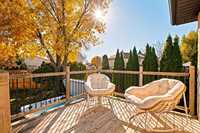
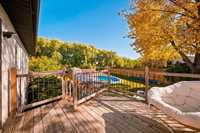
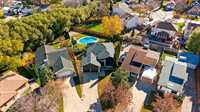
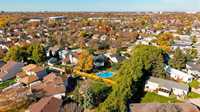
See it today, Open House Wednesday Oct 28th 5-6:30pm, offers Monday November 2nd. Stunning pie shaped back yard with 5 year old Krevco built inground pool. Excellent River Park South location in St Vital close to schools and transit. Nicely updated 3 level split. New vinyl plank flooring in the living room and upper level. New railings and staircase modernize the home. Kitchen with white wood cabinetry, new quartz counters, granite composite sink, new faucet, tile backsplash, garden doors to deck. Dining area overlooks large living room with bay window. 3 upper level bedrooms, Primary bedroom with shower and double vanities, double closet. Modern vanity in 4 piece main bathroom with tile surround. Excellent lower level with large windows. Fireplace in the recroom, 4th bedroom with double closet and large above grade window. Office room, plus good storage in the laundry room. 22 x 20 insulated double garage with inside entry. Inground pool with stamped concrete surround, robot pool cleaner, winter safety blanket, new heater in 2026. New back fence. Plan now and enjoy your resort like back yard all summer in 2027!
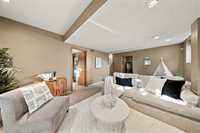
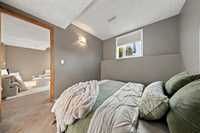
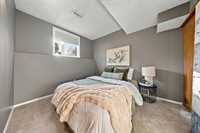
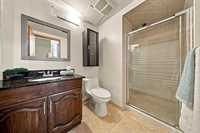
- Basement Development Fully Finished
- Bathrooms 3
- Bathrooms (Full) 3
- Bedrooms 4
- Building Type Split-3 Level
- Built In 1990
- Exterior Composite, Stone, Stucco
- Fireplace Corner
- Fireplace Fuel Gas
- Floor Space 1385 sqft
- Gross Taxes $7,193.62
- Neighbourhood River Park South
- Property Type Residential, Single Family Detached
- Rental Equipment None
- Tax Year 2026
- Features
- Air Conditioning-Central
- Deck
- High-Efficiency Furnace
- Patio
- Pool Equipment
- Pool, inground
- Sump Pump
- Goods Included
- Blinds
- Dryer
- Dishwasher
- Refrigerator
- Garage door opener
- Garage door opener remote(s)
- Storage Shed
- Stove
- TV Wall Mount
- Window Coverings
- Washer
- Parking Type
- Double Attached
- Front Drive Access
- Insulated
- Site Influences
- Landscaped deck
Rooms
| Level | Type | Dimensions |
|---|---|---|
| Main | Living Room | 11.80 ft x 15.40 ft |
| Upper | Dining Room | 10.00 ft x 13.40 ft |
| Kitchen | 12.90 ft x 12.00 ft | |
| Primary Bedroom | 13.40 ft x 13.10 ft | |
| Bedroom | 10.90 ft x 8.90 ft | |
| Bedroom | 10.90 ft x 11.00 ft | |
| Four Piece Bath | - | |
| Four Piece Ensuite Bath | - | |
| Lower | Three Piece Bath | - |
| Bedroom | 9.00 ft x 10.20 ft | |
| Office | 7.40 ft x 12.50 ft | |
| Recreation Room | 1.80 ft x 21.90 ft | |
| Laundry Room | 22.40 ft x 11.30 ft |