


Property Search
229 Dowling Ave, Winnipeg, R2C 2K4
MLS® Number 202626477
- $299,000
- 4
- 2
- Additional Information

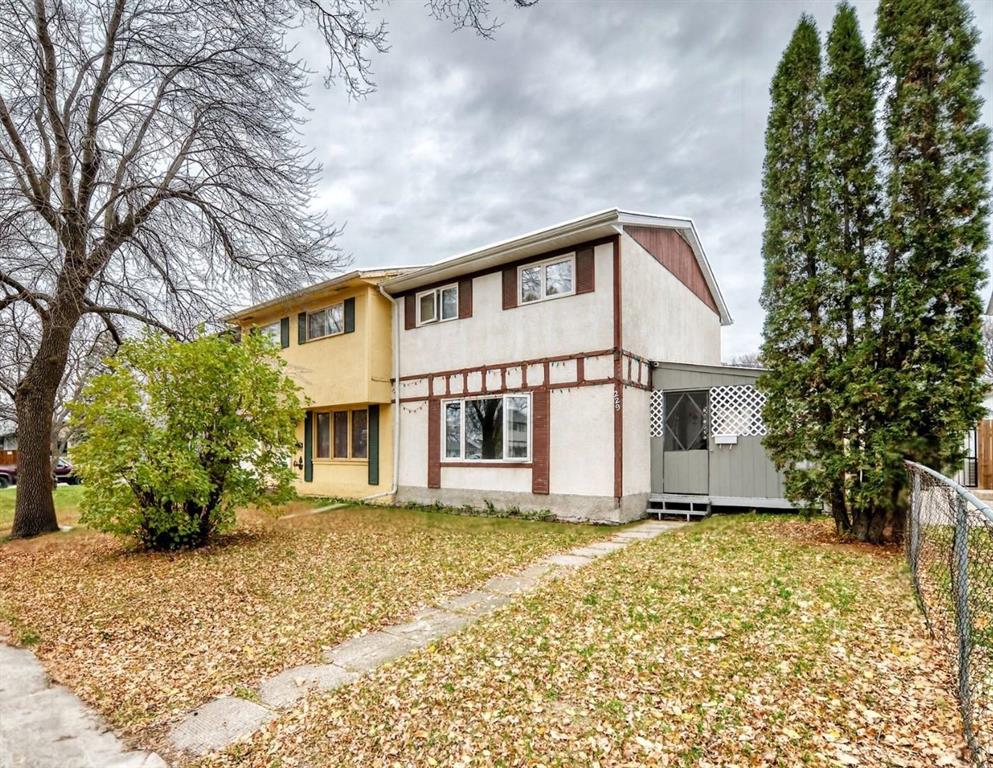
SS Oct.26. Offer as received. 1,080 sqft. as by a city assessment. Please provide 8 hrs notice before showing. This bright & spacious two-storey side-by-side home is an excellent choice for first-time homebuyers or a great investment opportunity!
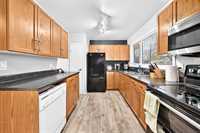
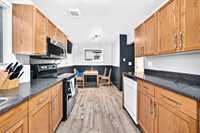
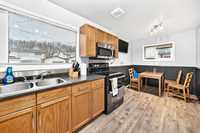
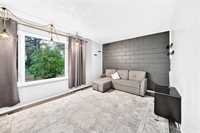
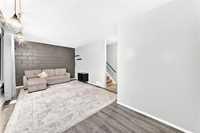
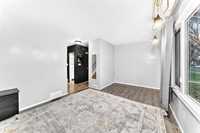
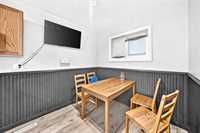
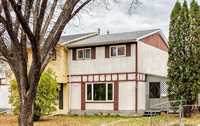
Upon entering, you are welcomed by a generous living room featuring large windows overlooking the front yard. Across the hallway, the eat-in kitchen offers plenty of cabinetry, along with a new built-in microwave and dishwasher.
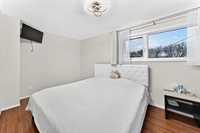
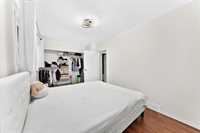
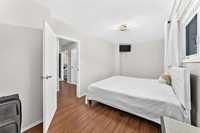
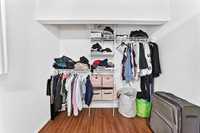
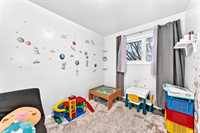
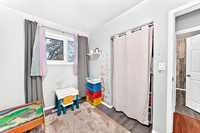
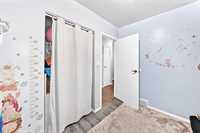
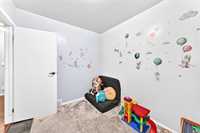
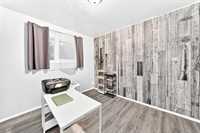
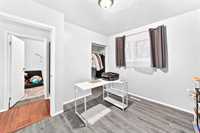
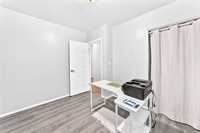
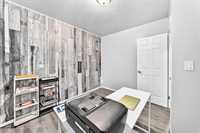
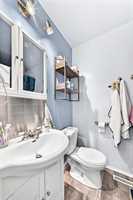
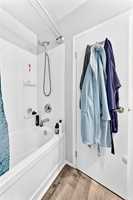
The second floor features a good-sized primary bedroom, two additional bedrooms, and a full bathroom. The full, unfinished basement provides plenty of potential and awaits your personal finishing touches.
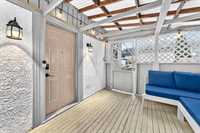
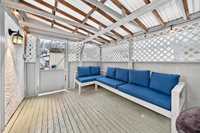
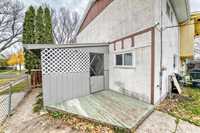
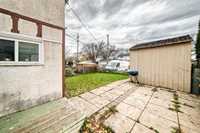
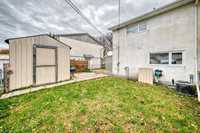
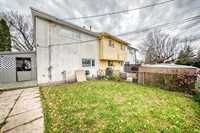
Step outside to enjoy the fenced backyard, complete with a handy storage shed.
Recent upgrades include a new built-in microwave, dishwasher, smart home thermostat, high-efficiency furnace, and new light fixture.
Conveniently located close to schools, shopping, public transportation, walking trails, and other amenities.
Don’t miss this opportunity! Call today to book your private showing!
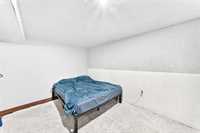
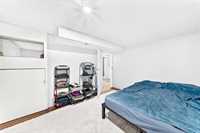
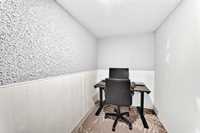
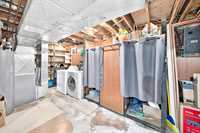
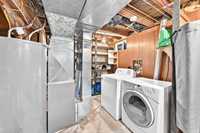
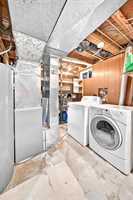
- Basement Development Partially Finished
- Bathrooms 2
- Bathrooms (Full) 1
- Bathrooms (Partial) 1
- Bedrooms 4
- Building Type Two Storey
- Built In 1966
- Exterior Other-Remarks, Stucco
- Floor Space 1080 sqft
- Frontage 33.00 ft
- Gross Taxes $3,141.34
- Neighbourhood West Transcona
- Property Type Residential, Single Family Attached
- Rental Equipment None
- Tax Year 26
- Features
- Air Conditioning-Central
- Microwave built in
- Goods Included
- Blinds
- Dryer
- Dishwasher
- Refrigerator
- See remarks
- Storage Shed
- Stove
- Window Coverings
- Washer
- Parking Type
- No Garage
- Parking Pad
- Site Influences
- Back Lane
- Other/remarks
Rooms
| Level | Type | Dimensions |
|---|---|---|
| Main | Living Room | 19.33 ft x 10.50 ft |
| Eat-In Kitchen | 19.33 ft x 8.67 ft | |
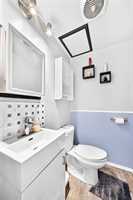
| Two Piece Bath | - | |
| Upper | Primary Bedroom | 19.33 ft x 8.67 ft |
| Bedroom | 10.42 ft x 9.00 ft | |
| Bedroom | 10.50 ft x 7.58 ft | |
| Four Piece Bath | - | |
| Basement | Other | 9.84 ft x 5.41 ft |
| Bedroom | 9.84 ft x 12.50 ft | |
| Laundry Room | - |