


Property Search
206W - 1780 Grant Ave, Winnipeg, R3N 2B9
MLS® Number 202626474
- $294,000
- 2
- 2
- Virtual Tour
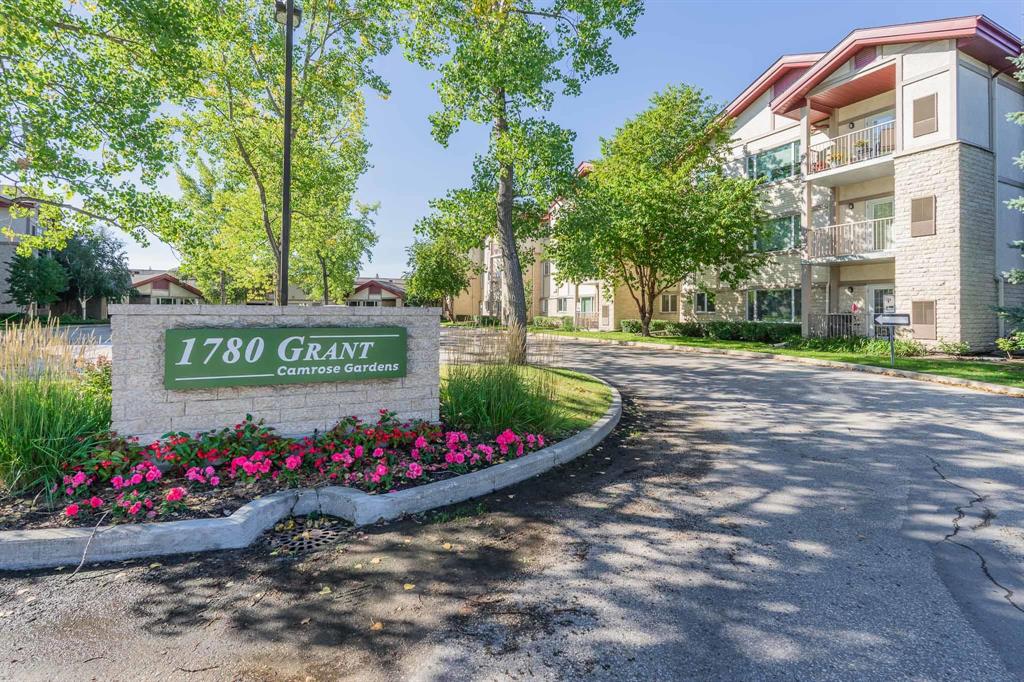
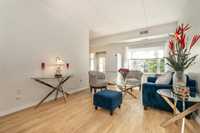
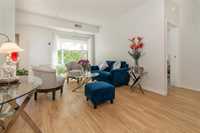
7 DAY COOLING OFF PERIOD IN EFFECT Move-in ready and thoughtfully updated, this beautifully maintained 2-bedroom condo offers effortless comfort and low-maintenance living. Bright and inviting, the well-designed interior features fresh paint throughout (2026), complemented by updated flooring and carpeting (2018).
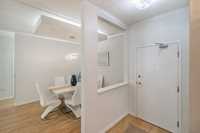
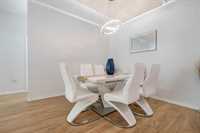
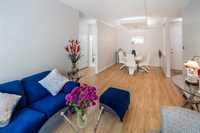
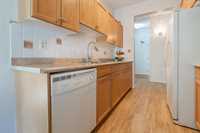
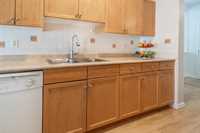
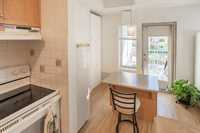
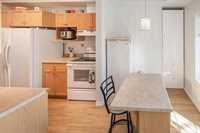
The functional kitchen has been enhanced with a brand-new refrigerator and newer stove, while the spacious living and dining area provides an open, comfortable setting for both everyday living and entertaining.
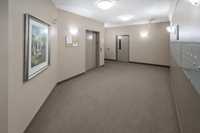
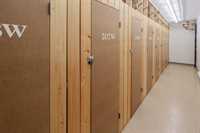
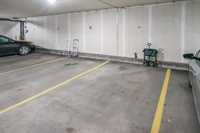
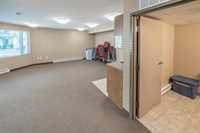
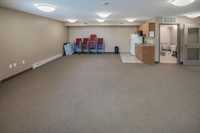
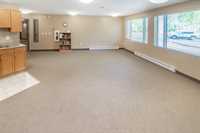
Additional conveniences include one heated parking stall and one outdoor parking stall, along with access to a dedicated common room, offering an ideal space for hosting family gatherings, celebrations, and special occasions.
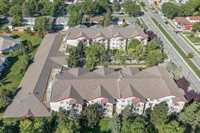
Enjoy the ease of condo living with no yard work or exterior maintenance to manage, allowing more time to simply enjoy your home. With its generous 2-bedroom layout, tasteful updates, and desirable amenities, this property is an excellent opportunity for those seeking comfort, convenience, and a truly move-in-ready home.
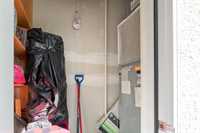
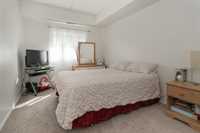
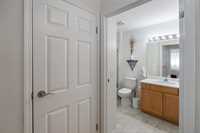
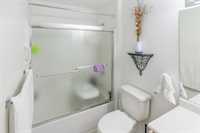
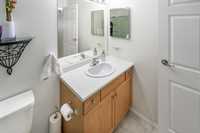
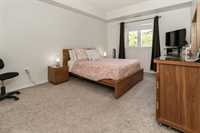
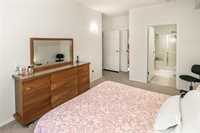
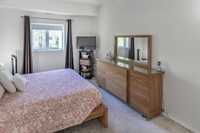
- Bathrooms 2
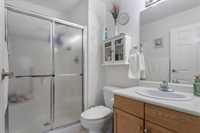
- Bathrooms (Full) 2
- Bedrooms 2
- Building Type One Level
- Built In 2004
- Condo Fee $688.87 Monthly
- Floor Space 1132 sqft
- Gross Taxes $3,445.49
- Neighbourhood River Heights South
- Property Type Condominium, Apartment
- Rental Equipment None
- Tax Year 26
- Total Parking Spaces 2
- Amenities
- Elevator
- Garage Door Opener
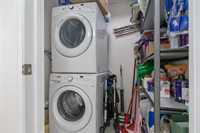
- In-Suite Laundry
- Visitor Parking
- Party Room
- Professional Management
- Condo Fee Includes
- Central Air
- Contribution to Reserve Fund
- Hot Water
- Insurance-Common Area
- Landscaping/Snow Removal
- Management
- Parking
- Recreation Facility
- Water
- Features
- Air Conditioning-Central
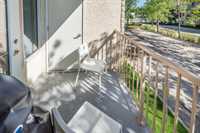
- Balcony - One
- Concrete floors
- Concrete walls
- No Pet Home
- No Smoking Home
- Smoke Detectors
- Goods Included
- Blinds
- Dryer
- Dishwasher
- Refrigerator
- Garage door opener
- Garage door opener remote(s)
- Stove
- Window Coverings
- Washer
- Parking Type
- Common garage
- Extra Stall(s)
- Site Influences
- Shopping Nearby
- Public Transportation
Rooms
| Level | Type | Dimensions |
|---|---|---|
| Main | Living Room | 17.00 ft x 10.95 ft |
| Dining Room | 10.00 ft x 9.95 ft | |
| Eat-In Kitchen | 16.75 ft x 7.75 ft | |
| Primary Bedroom | 14.93 ft x 11.03 ft | |
| Bedroom | 12.05 ft x 9.00 ft | |
| Three Piece Ensuite Bath | - | |
| Four Piece Bath | - |