


Property Search
10 Keystone Cr, Winnipeg, R2P 0X8
MLS® Number 202626459
- $429,900
- 3
- 2
- Virtual Tour
- Additional Information
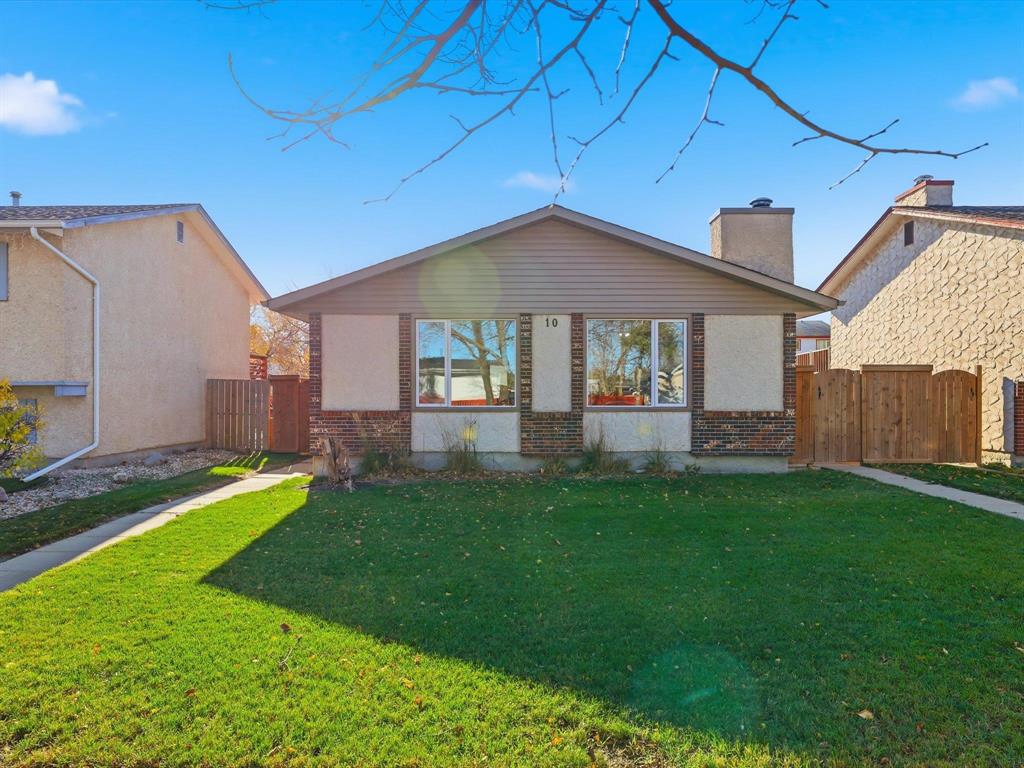
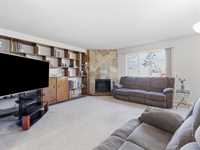
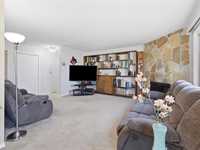
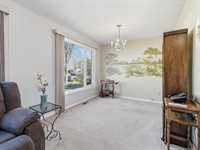
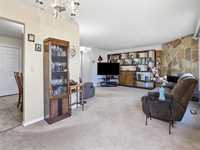
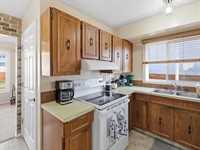
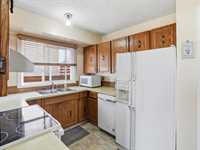
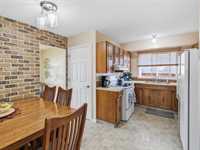
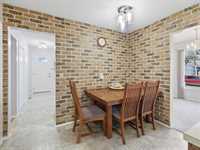
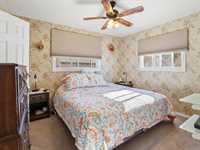
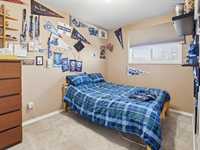
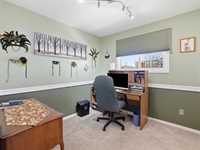
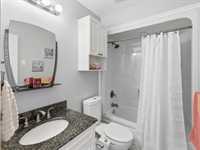
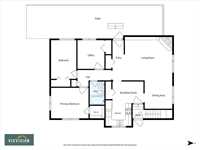
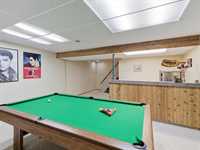
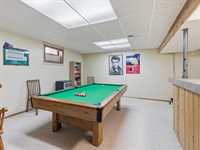
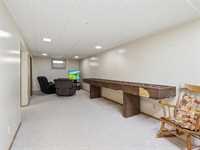
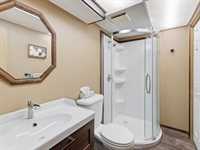
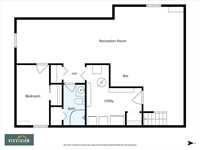
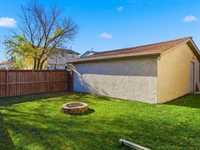
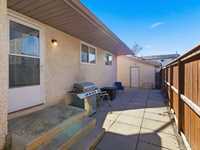
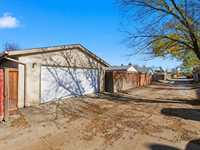
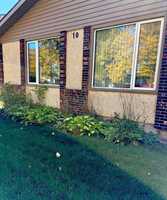
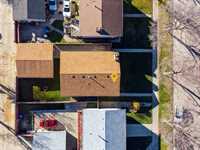
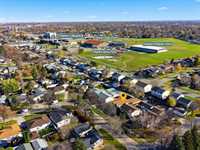
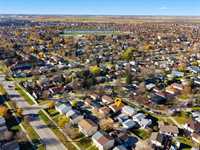
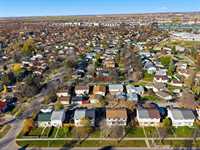
(SS wed 10/28, offers 11/2) Warm, welcoming, and ideally situated in the heart of Maples, this charming 1,100 sq. ft. bungalow offers comfort, style, & convenience! Within walking distance of all levels of schools, parks, and shopping, 10 Keystone Crescent is an opportunity you won’t want to miss! Offering 3 bedrooms plus a den downstairs & 2 bathrooms, this lovely home features numerous improvements. Appreciate the open design, where natural light pours through newer windows (2020). The main floor boasts an inviting L-shaped living room with wood burning fireplace & dining area, a delightful eat-in kitchen, three generously sized bedrooms, & a full bathroom. The fully finished lower level offers an additional room, three-piece bathroom, laundry area/workshop, & spacious recreation room—perfect for relaxing and entertaining. Additional improvements incl; furnace & HWT (2021), A/C (2014), roof & soffits/fascia/eaves & siding (2014), Insulation & garage door (2018) & more! Outside, enjoy the landscaped yard & double detached garage with room for vehicles, tools, & toys! Move-in ready, this wonderful family home is ready to welcome its next owners. Come home to 10 Keystone Crescent!
- Basement Development Fully Finished
- Bathrooms 2
- Bathrooms (Full) 2
- Bedrooms 3
- Building Type Bungalow
- Built In 1976
- Depth 105.00 ft
- Fireplace Stone
- Fireplace Fuel Wood
- Floor Space 1110 sqft
- Frontage 45.00 ft
- Gross Taxes $5,282.65
- Neighbourhood Maples
- Property Type Residential, Single Family Detached
- Remodelled Furnace, Insulation, Other remarks
- Rental Equipment Alarm
- Tax Year 2026
- Features
- Air Conditioning-Central
- Main floor full bathroom
- Goods Included
- Dryer
- Dishwasher
- Refrigerator
- Garage door opener
- Garage door opener remote(s)
- Stove
- TV Wall Mount
- Window Coverings
- Washer
- Parking Type
- Double Detached
- Site Influences
- Flat Site
- Low maintenance landscaped
- Landscaped patio
- Paved Street
- Playground Nearby
Rooms
| Level | Type | Dimensions |
|---|---|---|
| Main | Living Room | 15.50 ft x 14.35 ft |
| Dining Room | 9.17 ft x 9.00 ft | |
| Eat-In Kitchen | 14.40 ft x 10.00 ft | |
| Primary Bedroom | 11.90 ft x 10.30 ft | |
| Bedroom | 9.00 ft x 9.00 ft | |
| Bedroom | 12.50 ft x 8.00 ft | |
| Four Piece Bath | - | |
| Basement | Recreation Room | 17.00 ft x 13.70 ft |
| Game Room | 22.00 ft x 10.00 ft | |
| Three Piece Bath | - | |
| Laundry Room | 6.00 ft x 10.00 ft | |
| Den | 12.75 ft x 7.77 ft |