


Property Search
212 Eveline St, Selkirk, R1A 1L5
MLS® Number 202626454
- $389,900
- 3
- 2
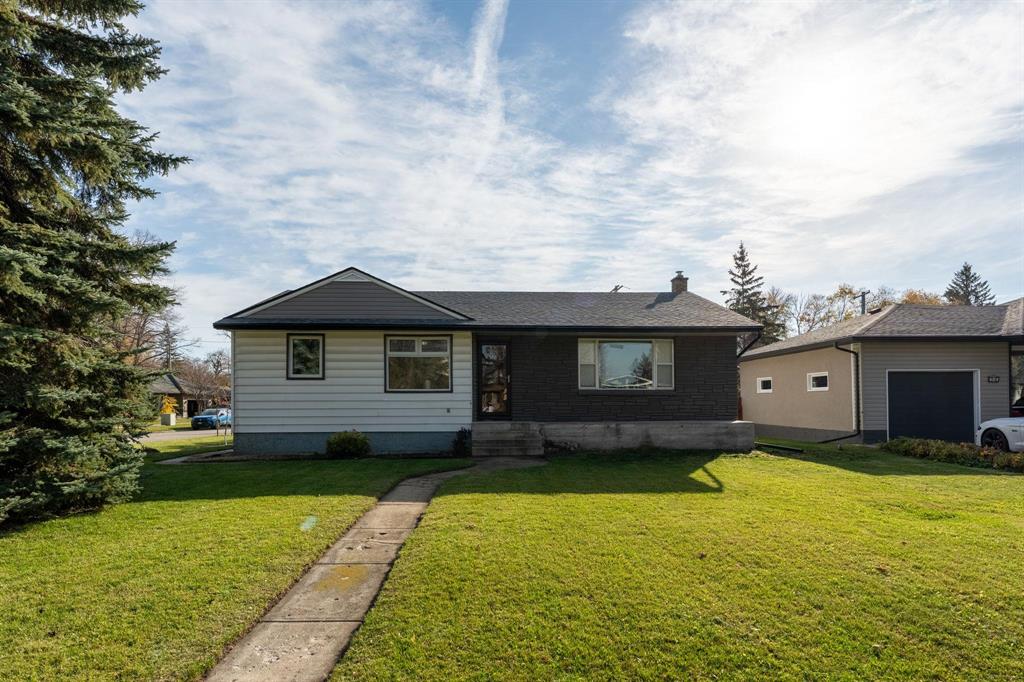
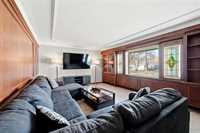
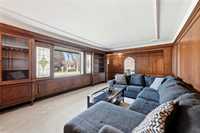
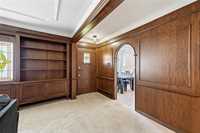
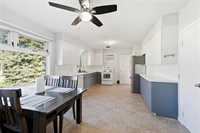
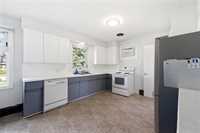
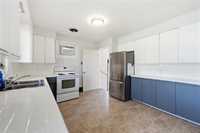
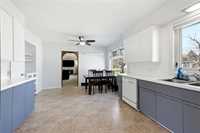
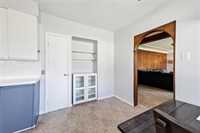
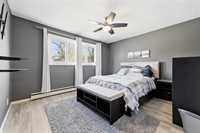
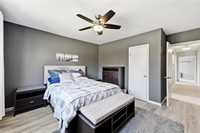
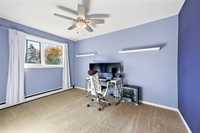
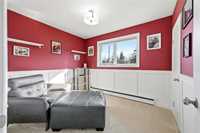
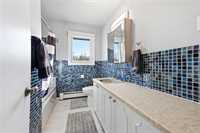
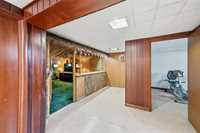
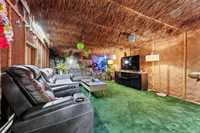
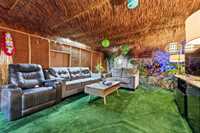
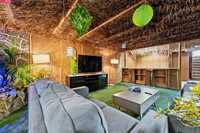
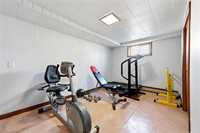
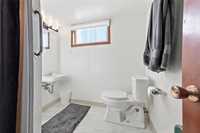
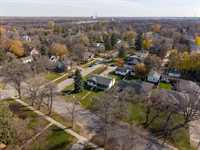
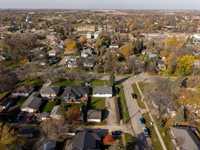
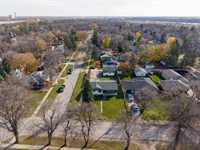
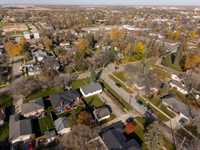
Showings Now Offers Nov 2 Welcome home to this beautifully maintained Selkirk bungalow blending rich character, modern comfort, and an unbeatable entertaining space! Love the main-level living room boasting warm wood paneling, custom built-ins, and gorgeous stained-glass accents along large PVC windows. The spacious eat-in kitchen features two-tone cabinetry, crisp tiled back splash, and generous counter space. Down the hall enjoy 2 good size bedrooms, a peaceful primary featuring modern flooring, and a pristine full bathroom lined with classic blue mosaic tile. The lower level is where the fun happens thanks to a fully custom authentic Tiki Bar lounge featuring thatched roofing, custom bamboo finishes, and a water feature that will take you on a vacation while never leaving home. The partially finished basement is capped off perfectly with an extra room perfect for future added value and an updated 3 piece bath. Outside, sit back and relax on an expansive lot complete with a long paved driveway offering ample parking and a detached double garage. Pride of ownership shines throughout with numerous high-value updates behind the scenes that bring total peace of mind for years to come!
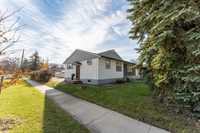
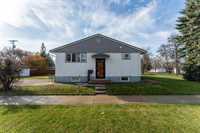
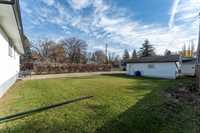
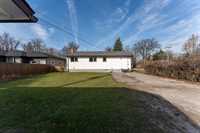
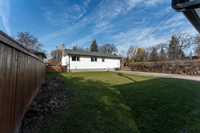
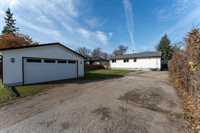
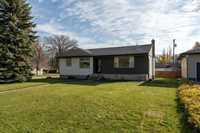
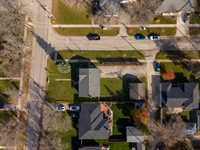
- Basement Development Fully Finished
- Bathrooms 2
- Bathrooms (Full) 2
- Bedrooms 3
- Building Type Bungalow
- Built In 1957
- Exterior Brick, Stucco, Wood Siding
- Floor Space 1272 sqft
- Frontage 65.00 ft
- Gross Taxes $4,436.99
- Neighbourhood R14
- Property Type Residential, Single Family Detached
- Tax Year 26
- Total Parking Spaces 5
- Features
- Air conditioning wall unit
- Bar dry
- Heat pump heating
- Main floor full bathroom
- Microwave built in
- No Smoking Home
- Patio
- Smoke Detectors
- Goods Included
- Window/Portable A/C Unit
- Blinds
- Dryer
- Dishwasher
- Refrigerator
- Garage door opener
- Garage door opener remote(s)
- Microwave
- Stove
- Washer
- Parking Type
- Double Detached
- Site Influences
- Fruit Trees/Shrubs
- Golf Nearby
- Back Lane
- Landscaped patio
- Not Fenced
- Playground Nearby
- Shopping Nearby
Rooms
| Level | Type | Dimensions |
|---|---|---|
| Main | Living Room | 23.42 ft x 13.25 ft |
| Eat-In Kitchen | - | |
| Primary Bedroom | 14.75 ft x 13.00 ft | |
| Bedroom | 13.00 ft x 9.33 ft | |
| Bedroom | 10.50 ft x 9.08 ft | |
| Four Piece Bath | 9.00 ft x 7.50 ft | |
| Basement | Recreation Room | 26.33 ft x 13.08 ft |
| Gym | 15.50 ft x 8.67 ft | |
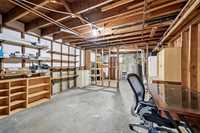
| Storage Room | 22.67 ft x 13.17 ft | |
| Three Piece Bath | 6.75 ft x 6.67 ft | |
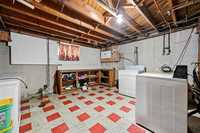
| Laundry Room | 19.25 ft x 12.50 ft |