


Property Search
10 Millar Dr, Ste Anne Rm, R5H 1R2
MLS® Number 202626448
- $489,900
- 5
- 3
- Virtual Tour
- Additional Information
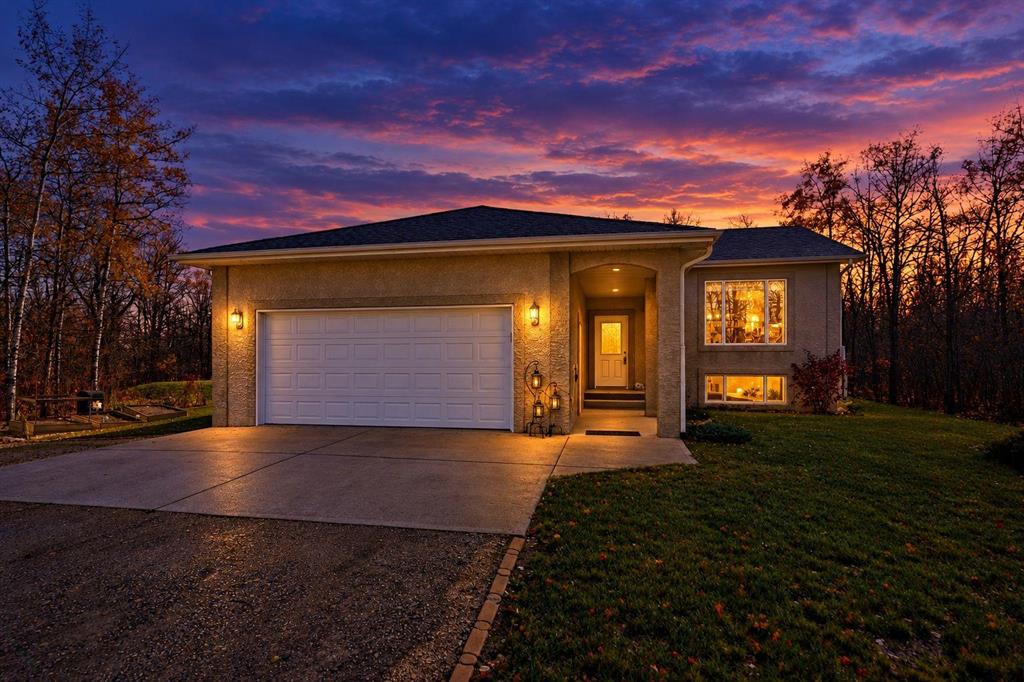
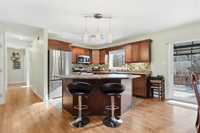
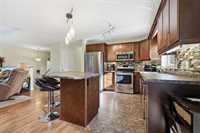
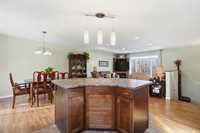
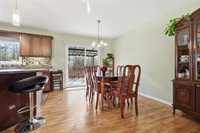
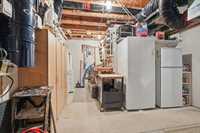
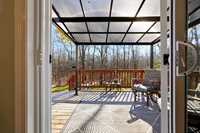
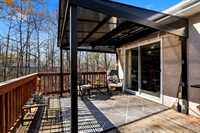
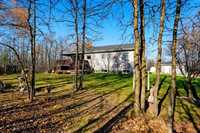
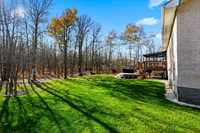
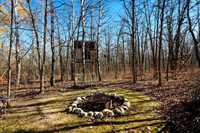
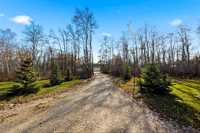
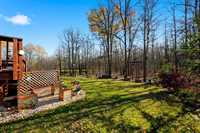
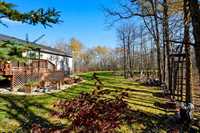
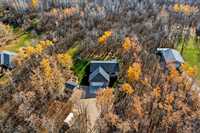
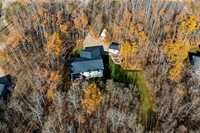
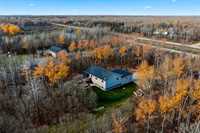
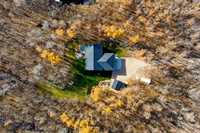
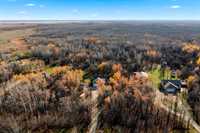
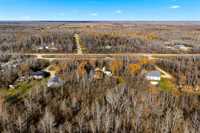
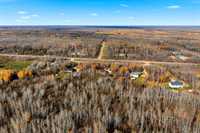
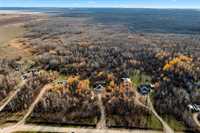
Offers to be reviewed on Monday, Nov. 2nd. If city life is getting to be too much & you long for some fresh air and peace, this may be the property for you. Surrounded by birdsong & wind whistling through the trees - you can feel your stress melt away as you go for a walk along the wooded trails in your own yard or watch the flames dance in the fire pit. Plenty of room to run and play – there is even a zip line for the kids to whiz through the air! A 2-tiered deck lets you take it all in as you sip your morning coffee. Solid & immaculately maintained family home on 3.23 acres in RM of Ste. Anne. With 5 bedrooms, 3 full bathrooms, open concept main floor living area flooded with natural light–this is the perfect home to entertain & enjoy family gatherings. Double attached garage, shed, workshop, raised garden boxes & lovely yard complete a pretty perfect country living space! Some other highlights - high efficiency furnace, sump pump, 2" x 6" exterior wall construction, an HRV system, private well & walking distance to a golf course! Only a few minutes drive takes you into the town of Ste. Anne where you have access to all amenities. Book a showing today...& welcome the possibility of your new home!
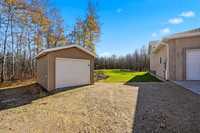
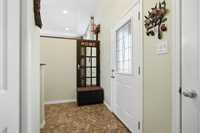
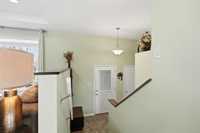
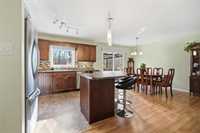
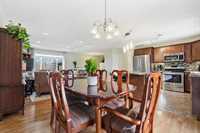
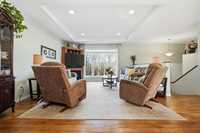
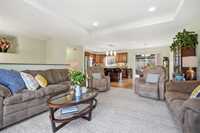
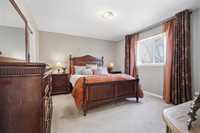
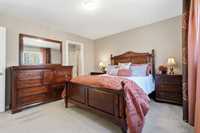
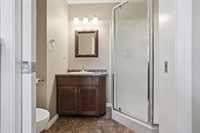
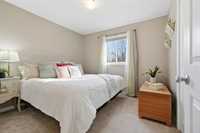
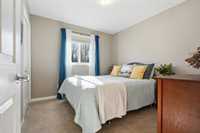
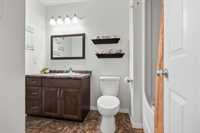
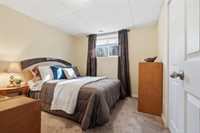
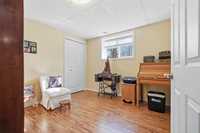
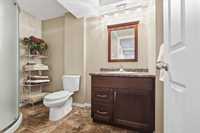
- Basement Development Fully Finished
- Bathrooms 3
- Bathrooms (Full) 3
- Bedrooms 5
- Building Type Raised Bungalow
- Built In 2013
- Depth 683.00 ft
- Exterior Stucco
- Floor Space 1232 sqft
- Frontage 200.00 ft
- Gross Taxes $4,034.00
- Land Size 3.23 acres
- Neighbourhood R06
- Property Type Residential, Single Family Detached
- Rental Equipment None
- Tax Year 26
- Features
- Air Conditioning-Central
- Closet Organizers
- Deck
- High-Efficiency Furnace
- Heat recovery ventilator
- Main floor full bathroom
- Microwave built in
- No Smoking Home
- Smoke Detectors
- Sump Pump
- Workshop
- Goods Included
- Blinds
- Dryer
- Dishwasher
- Refrigerator
- Garage door opener
- Microwave
- Storage Shed
- Stove
- Vacuum built-in
- Washer
- Water Softener
- Parking Type
- Double Attached
- Front Drive Access
- Garage door opener
- Heated
- Insulated
- Site Influences
- Country Residence
- Fruit Trees/Shrubs
- Vegetable Garden
- Golf Nearby
- Private Setting
- Treed Lot
Rooms
| Level | Type | Dimensions |
|---|---|---|
| Main | Living Room | 16.58 ft x 13.83 ft |
| Dining Room | 10.50 ft x 9.08 ft | |
| Eat-In Kitchen | 11.00 ft x 10.50 ft | |
| Primary Bedroom | 13.33 ft x 12.00 ft | |
| Bedroom | 10.25 ft x 10.00 ft | |
| Bedroom | 10.00 ft x 9.58 ft | |
| Four Piece Bath | - | |
| Three Piece Ensuite Bath | - | |
| Lower | Bedroom | 10.17 ft x 10.08 ft |
| Bedroom | 10.17 ft x 10.00 ft | |
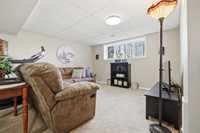
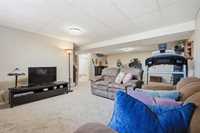
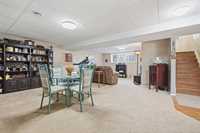
| Recreation Room | 26.08 ft x 17.00 ft | |
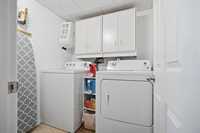
| Laundry Room | 5.92 ft x 5.33 ft | |
| Three Piece Bath | - |