


Property Search
818 Riverwood Ave, Winnipeg, R3T 1K8
MLS® Number 202626433
- $314,900
- 2
- 2
- Virtual Tour
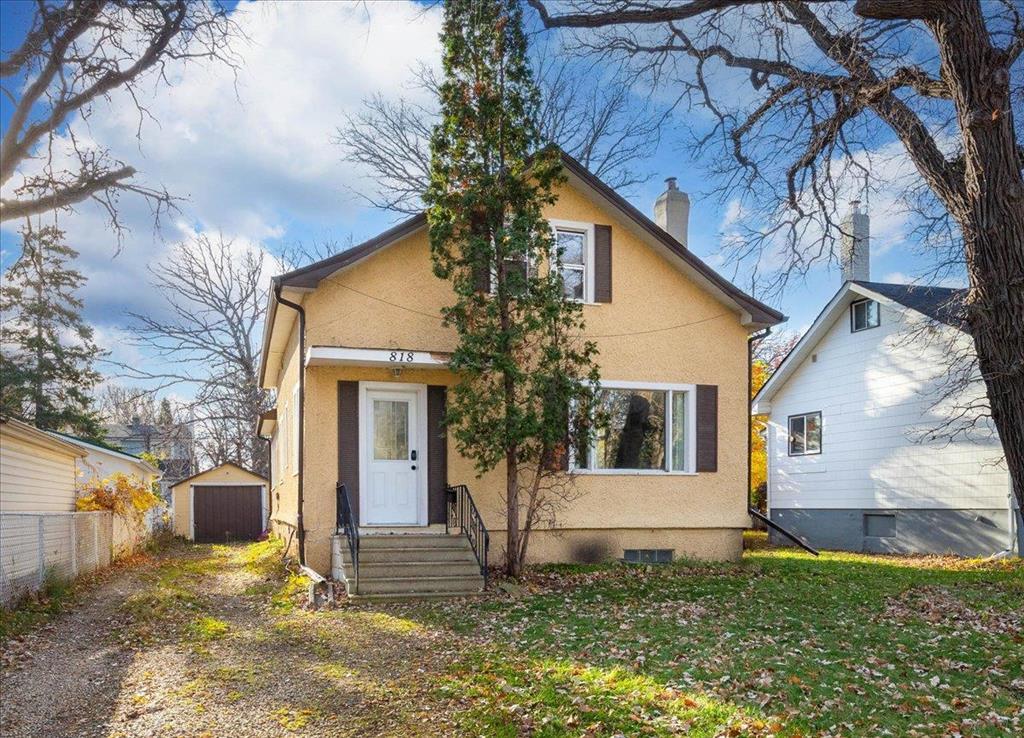
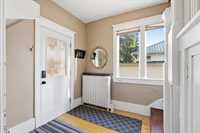
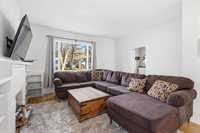
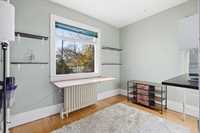
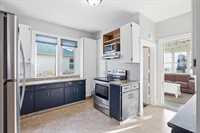
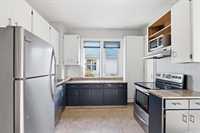
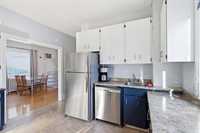
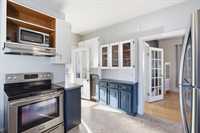
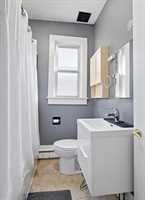
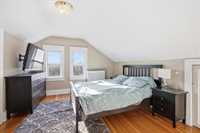
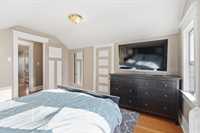
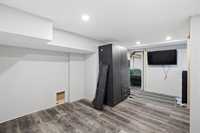
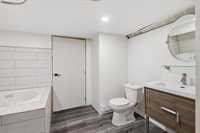
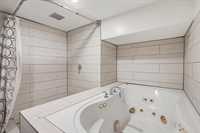
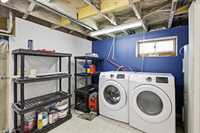
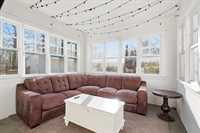
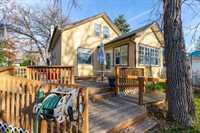
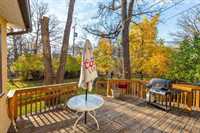
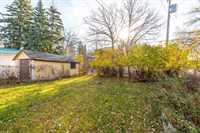
Offers as received. Calling all investors, first-time buyers, and those searching for the perfect lot in East Fort Garry! Welcome to 818 Riverwood. This 1½-storey home offers 3 bed, 2 bath, and plenty of potential. As you enter, you’re greeted by a spacious foyer, providing a practical place to get ready and keep the elements outside where they belong. Throughout , you’ll find a layout that offers more than your conventional 1½-storey, with high ceilings and a functional main floor featuring a dedicated living room, dining area, kitchen, and an additional room perfect for a home office or flex space. Upstairs, you’ll find two generously sized bedrooms. The lower level adds even more usable space, featuring a recreation area, a 4pc bathroom, and a large laundry area. Every home has that one feature that sets it apart, and here it’s off the back of the home, a spacious three-season sunroom offers the perfect spot to soak up the sunshine. Outside a large back deck, surrounded by mature trees that provide a beautiful, established backyard setting. The property also features a single detached garage and a large backyard with plenty of room for gardening and entertaining.
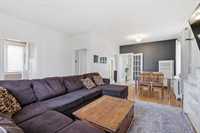
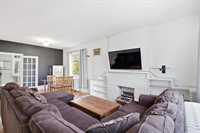
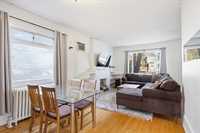
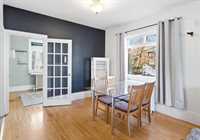
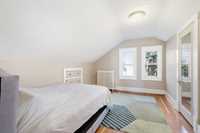
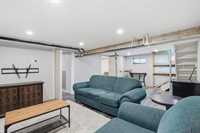
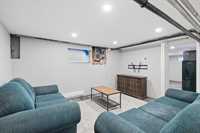
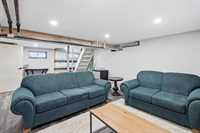
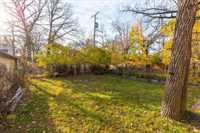
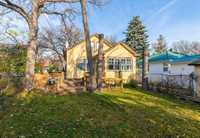
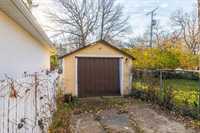
- Basement Development Fully Finished
- Bathrooms 2
- Bathrooms (Full) 2
- Bedrooms 2
- Building Type One and a Half
- Built In 1920
- Depth 117.00 ft
- Exterior Stucco
- Floor Space 1195 sqft
- Frontage 50.00 ft
- Gross Taxes $4,231.71
- Neighbourhood East Fort Garry
- Property Type Residential, Single Family Detached
- Rental Equipment None
- Tax Year 26
- Features
- Air conditioning wall unit
- Deck
- No Smoking Home
- Sump Pump
- Goods Included
- Window/Portable A/C Unit
- Dryer
- Dishwasher
- Refrigerator
- Microwave
- Stove
- Washer
- Parking Type
- Single Detached
- Site Influences
- Fenced
- Golf Nearby
- Accessibility Access
- Back Lane
- Paved Street
- Playground Nearby
- Shopping Nearby
Rooms
| Level | Type | Dimensions |
|---|---|---|
| Main | Four Piece Bath | - |
| Computer Room | 8.00 ft x 11.00 ft | |
| Dining Room | 11.00 ft x 11.50 ft | |
| Kitchen | 12.00 ft x 13.00 ft | |
| Living Room | 12.00 ft x 14.08 ft | |
| Foyer | 7.17 ft x 8.25 ft | |
| Sunroom | 12.00 ft x 12.00 ft | |
| Upper | Primary Bedroom | 13.00 ft x 11.58 ft |
| Bedroom | 14.00 ft x 10.58 ft | |
| Lower | Den | 21.00 ft x 13.00 ft |
| Four Piece Bath | - |