RE/MAX Performance Realty
942 St. Mary's Road, Winnipeg, MB, R2M 3R5



942 St. Mary's Road, Winnipeg, MB, R2M 3R5
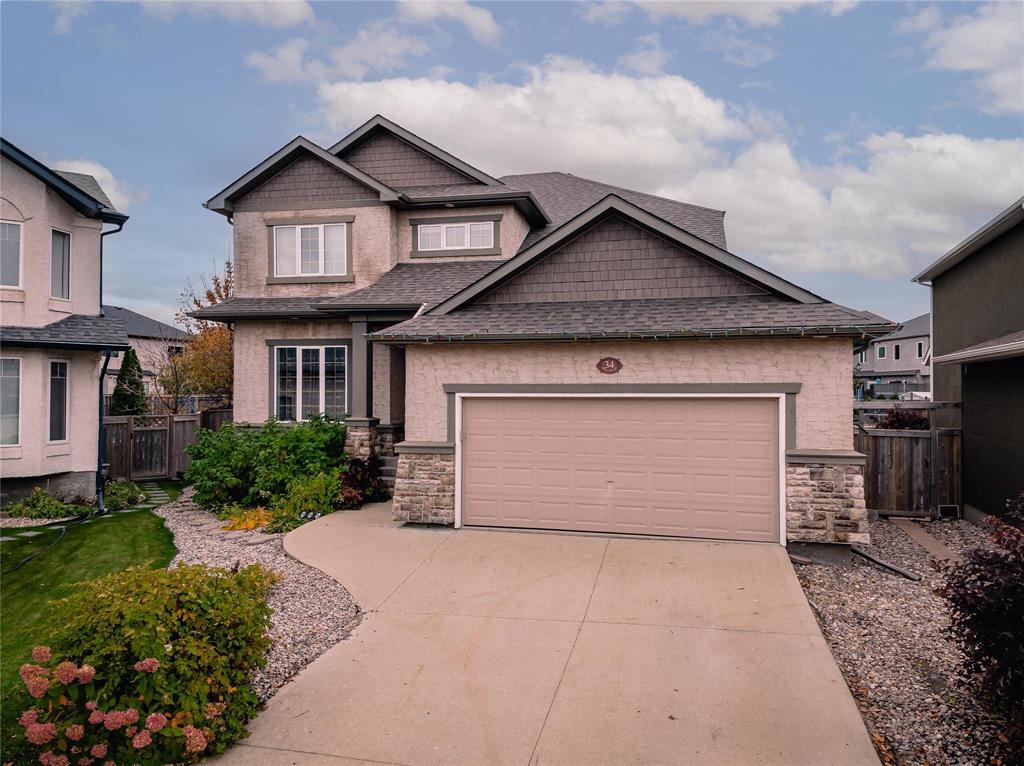
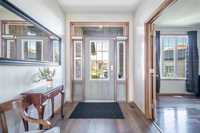
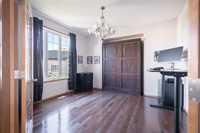
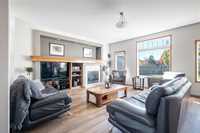
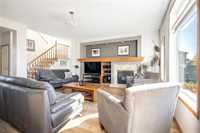
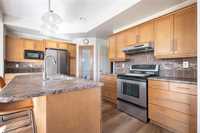
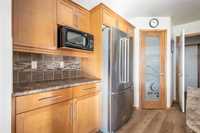
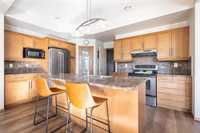
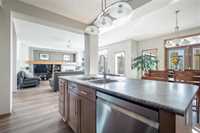
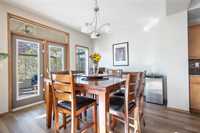
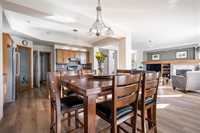
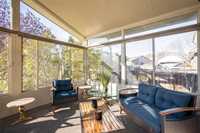
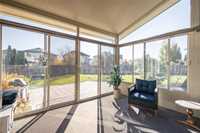
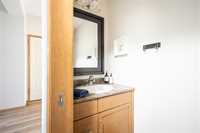
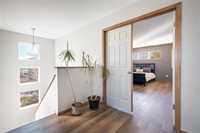
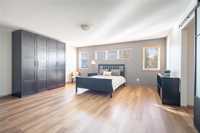
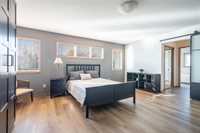
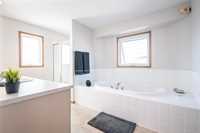
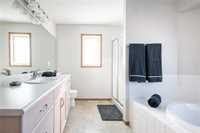
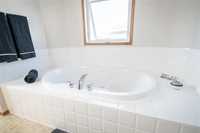
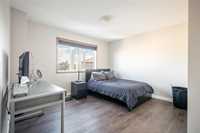
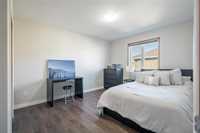
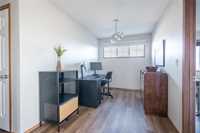
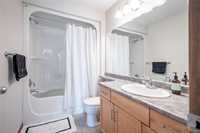
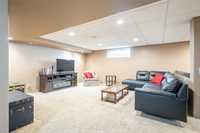
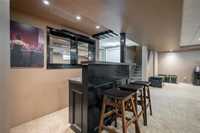
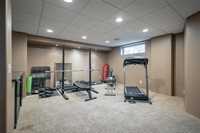
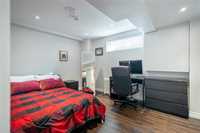
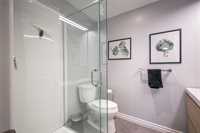
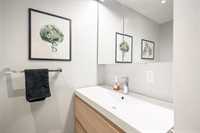
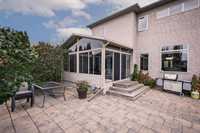
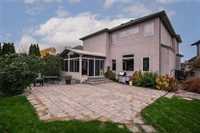
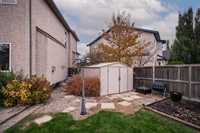
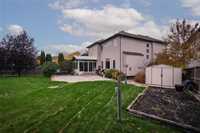
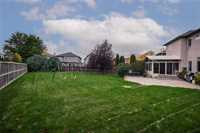
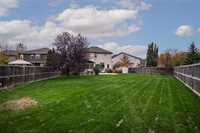
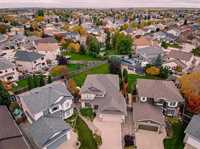
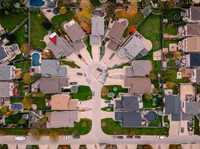
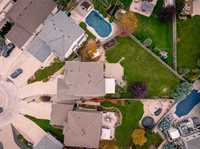
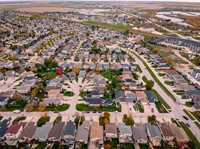
S/S NOW OFFERS OCTOBER 29. Open For Admiration! This 3 plus bedroom, 4 bathroom family home on a huge pie lot is sure to impress! Cul-de-sac location with gorgeous curb appeal, enter the spacious foyer, great room plan with gas fireplace, sit-up island kitchen and dining area, garden doors to 3 season sun-room, French doors to main floor den. Large primary bedroom with walk-in closet, 4pc en-suite bath with separate shower and jetted tub. 2 other bedrooms and loft/den area on upper level, full main bath. Fully finished lower level rec-room with wet bar, additional 3pc bath, office/bedroom and laundry/storage area. Oversize attached double garage insulated and boarded, 10' ceilings. Large fenced pie lot with southwest exposure, patio, garden area and shed. C/air, c/vac, built-in audio, stunning 3 season sun-room. Upgraded shingles, hot water tank, LVP flooring 2026, the list goes on! This one shines!


| Level | Type | Dimensions |
|---|---|---|
| Main | Great Room | 18.25 ft x 16.83 ft |
| Dining Room | 15.00 ft x 10.00 ft | |
| Eat-In Kitchen | 16.00 ft x 11.00 ft | |
| Den | 13.00 ft x 11.50 ft | |
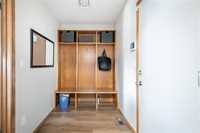
| Mudroom | 15.00 ft x 15.00 ft | |
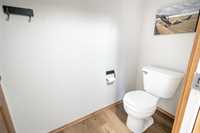
| Two Piece Bath | - | |
| Upper | Primary Bedroom | 17.42 ft x 17.42 ft |
| Bedroom | 12.58 ft x 11.00 ft | |
| Bedroom | 12.50 ft x 11.33 ft | |
| Loft | 12.00 ft x 8.00 ft | |
| Four Piece Bath | - | |
| Four Piece Ensuite Bath | - | |
| Lower | Recreation Room | 18.00 ft x 17.00 ft |
| Recreation Room | 15.00 ft x 15.00 ft | |
| Office | 12.58 ft x 9.23 ft | |
| Laundry Room | 17.00 ft x 7.50 ft | |
| Three Piece Bath | - |