


Property Search
37 Berens St, Winnipeg, R2C 2R4
MLS® Number 202626418
- $424,900
- 6
- 3
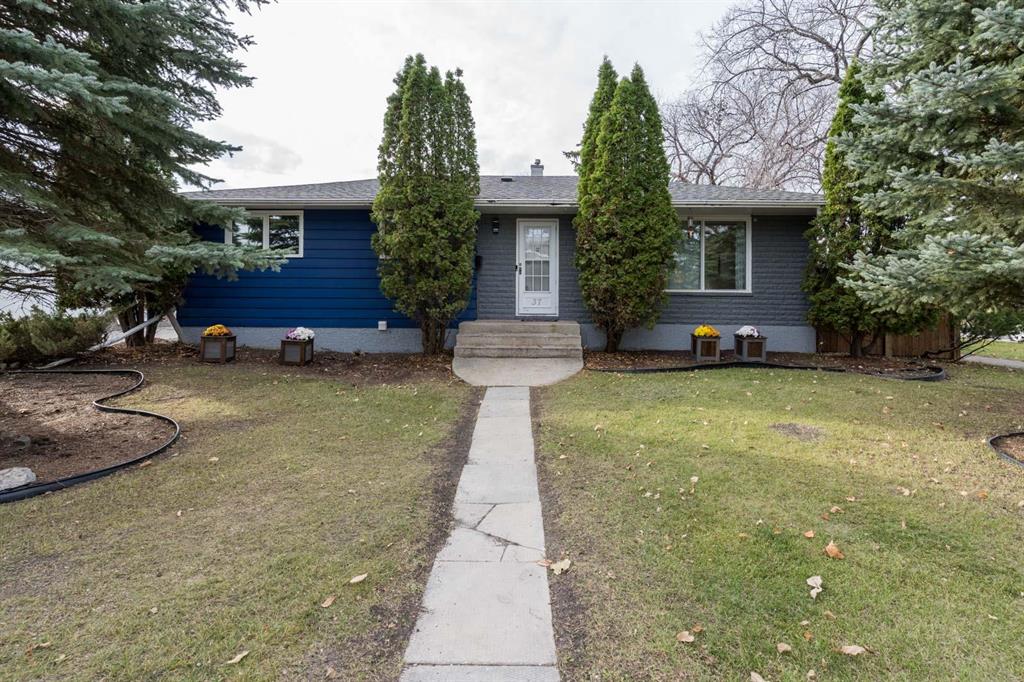
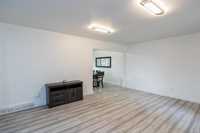
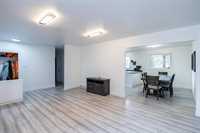
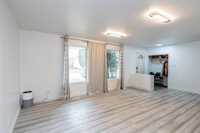
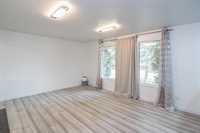
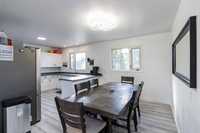
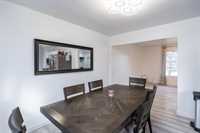
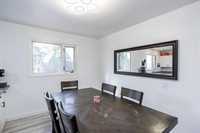
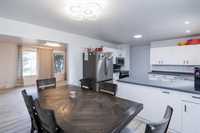
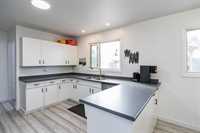
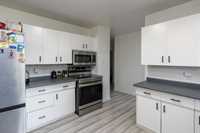
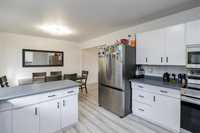
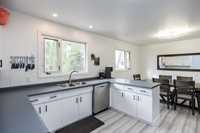
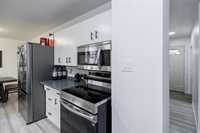
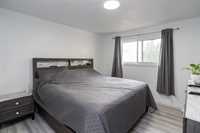
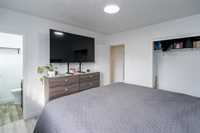
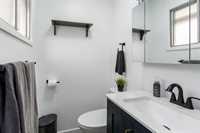
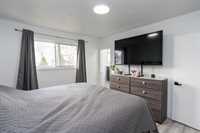
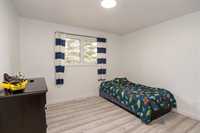
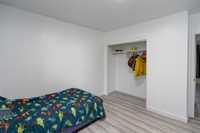
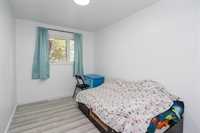
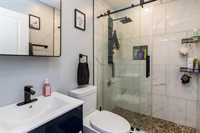
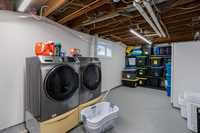
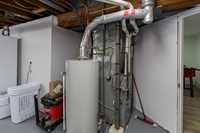
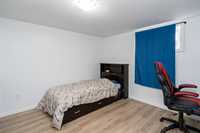
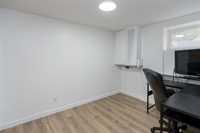
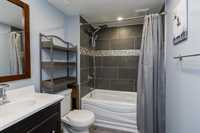
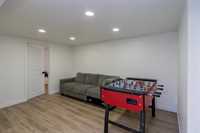
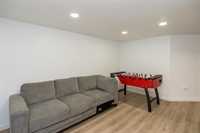
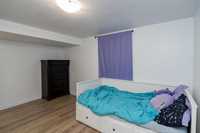
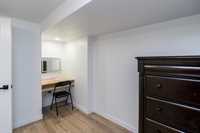
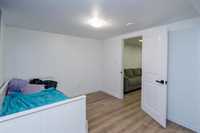
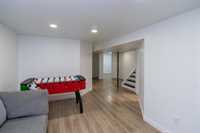
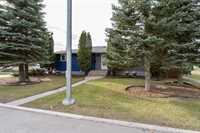
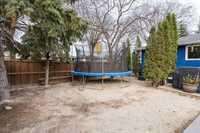
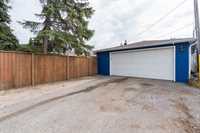
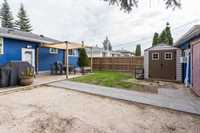
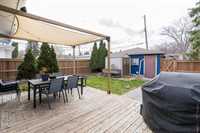
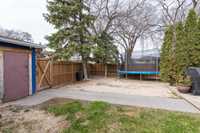
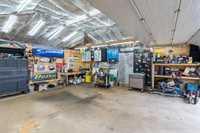
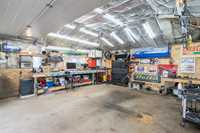
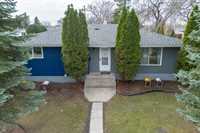
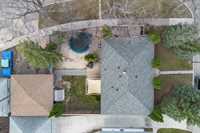
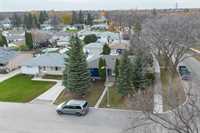
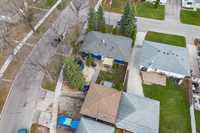
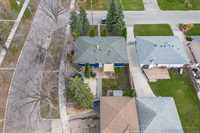
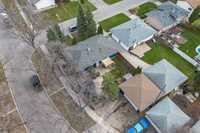
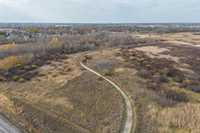
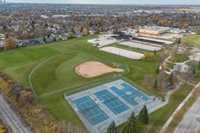
Showings start 10/27 Offers November 2nd. Spacious West Transcona bungalow available now! The main floor features a bright and inviting front living room, generous kitchen with stainless steel appliances and a large adjoining dining area, perfect for entertaining. The spacious primary bedroom offers a convenient 2-piece ensuite, while two additional well-sized bedrooms and an updated 3-piece main bath with a beautiful glass and tile shower complete the main level. The fully finished lower level provides even more living space with a comfortable rec room, three additional bedroom spaces, a 4-piece bathroom with tiled tub surround, and plenty of storage. Outside, enjoy a large fenced backyard with deck and an impressive 24' x 23' double detached garage that is fully insulated and heated! Additional highlights include updated shingles (2019), high-efficiency furnace, and central air conditioning. Ideally situated on a quiet street in desirable West Transcona, just minutes from schools, parks, shopping, the Transcona Trail, and numerous neighbourhood amenities. A fantastic opportunity!
- Basement Development Fully Finished
- Bathrooms 3
- Bathrooms (Full) 2
- Bathrooms (Partial) 1
- Bedrooms 6
- Building Type Bungalow
- Built In 1966
- Exterior Stone, Wood Siding
- Floor Space 1200 sqft
- Gross Taxes $4,757.81
- Neighbourhood West Transcona
- Property Type Residential, Single Family Detached
- Remodelled Bathroom, Roof Coverings
- Rental Equipment None
- Tax Year 26
- Features
- Air Conditioning-Central
- Deck
- High-Efficiency Furnace
- Main floor full bathroom
- Microwave built in
- Goods Included
- Blinds
- Dryer
- Dishwasher
- Refrigerator
- Garage door opener
- Garage door opener remote(s)
- Microwave
- Storage Shed
- Stove
- Washer
- Parking Type
- Double Detached
- Garage door opener
- Heated
- Insulated garage door
- Insulated
- Rear Drive Access
- Site Influences
- Corner
- Back Lane
- Paved Street
- Playground Nearby
- Shopping Nearby
- Public Transportation
Rooms
| Level | Type | Dimensions |
|---|---|---|
| Main | Living Room | 17.05 ft x 13.05 ft |
| Dining Room | 11.00 ft x 8.90 ft | |
| Kitchen | 10.76 ft x 11.00 ft | |
| Primary Bedroom | 11.49 ft x 11.24 ft | |
| Bedroom | 11.12 ft x 10.14 ft | |
| Bedroom | 11.54 ft x 8.00 ft | |
| Two Piece Ensuite Bath | - | |
| Three Piece Bath | - | |
| Lower | Four Piece Bath | - |
| Recreation Room | 13.80 ft x 10.00 ft | |
| Bedroom | 13.63 ft x 9.59 ft | |
| Bedroom | 11.96 ft x 9.92 ft | |
| Bedroom | 10.00 ft x 8.30 ft |