


Property Search
210 Whitehorn Cr, Winnipeg, R3X 0W7
MLS® Number 202626392
- $479,900
- 3
- 3
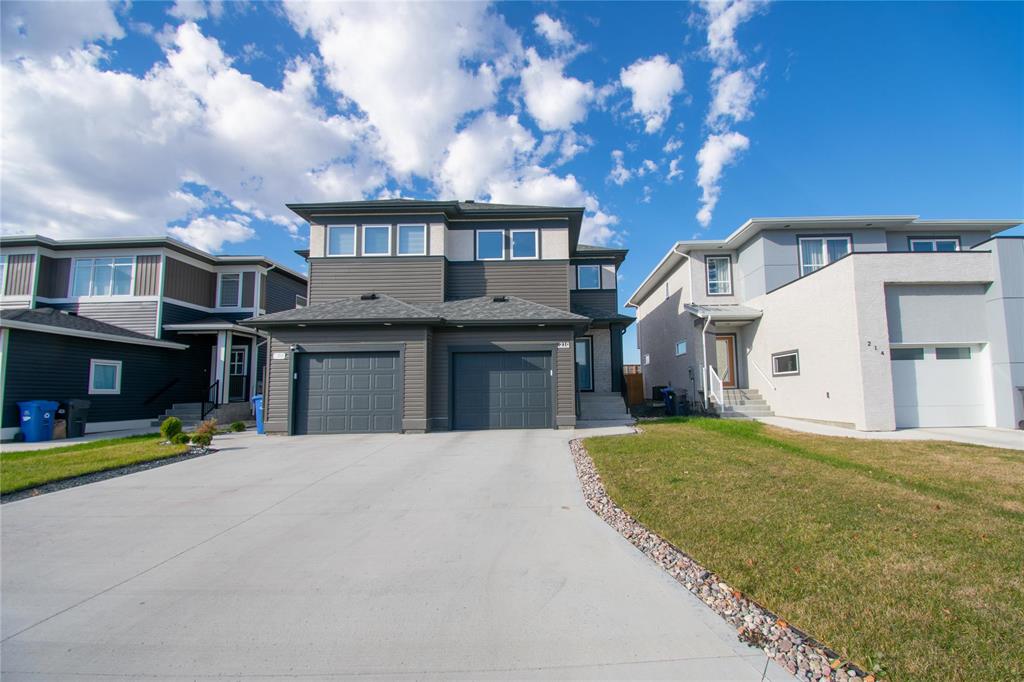
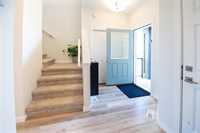
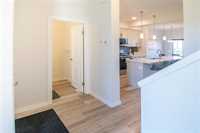
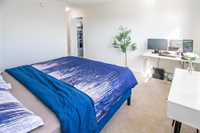
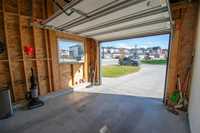
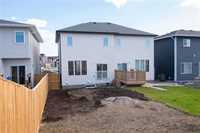
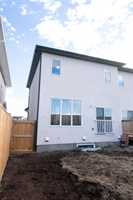
S/S Now. OH- Sat/Sun - 3pm-5pm. Offer Nov 4. Experience the perfect blend of modern luxury and everyday functionality in this stunning, custom-built 2-storey home. Nestled in the highly desirable and charming neighborhood of Bonavista / Island Lake, this pristine 2024 Qualico-built Seacrest model offers 1,383 square feet of premium, thoughtfully designed living space. This affordable and luxury driven modern home offers 2-storey home comes with 3 bedrooms, 2.5 bathrooms, and a single front attached garage.
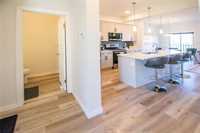
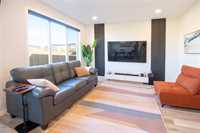
Step into an open-concept main floor finished with premium materials and designed for seamless living comprising a gourmet gallery kitchen with modern appliances, bright eating area, a rear great room providing sunlit space ideal for relaxing and entertaining.
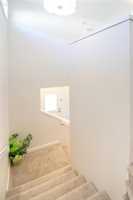
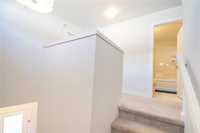
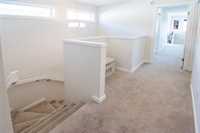
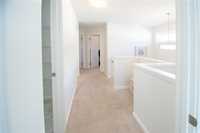
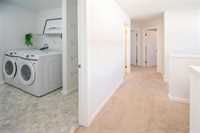
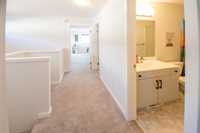
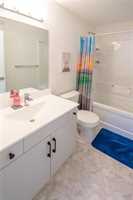
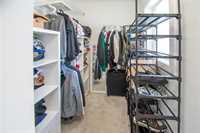
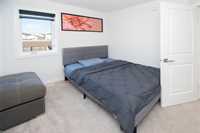
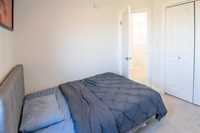
The second floor maximizes convenience and comfort with a smart, functional layout with a primary suite, two additional well-appointed bedrooms sharing a full bath and centrally located at the top of the stairs with built-in linen shelves for ultimate convenience. The lower level is optional to complete, offering additional living or recreation space. Don't miss this rare opportunity! Book your appointment and view the property now!
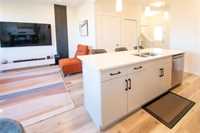
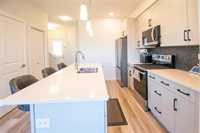
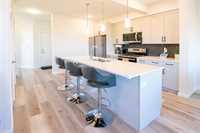
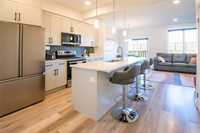
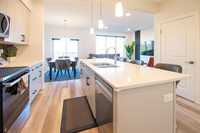
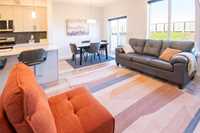
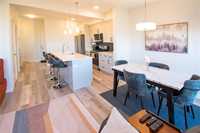
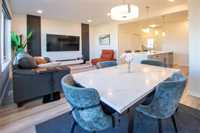
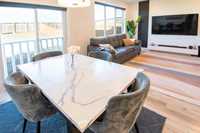
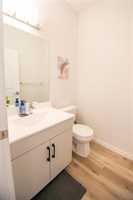
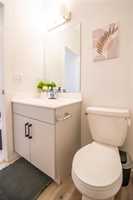
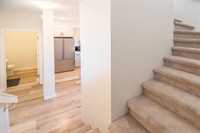
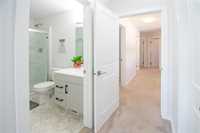
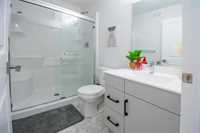
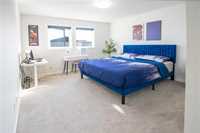
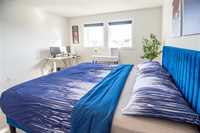
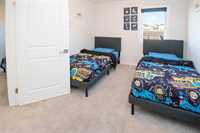
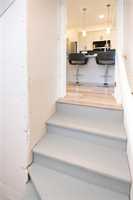
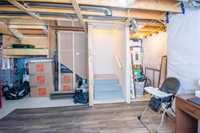
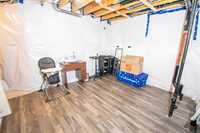
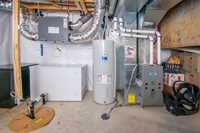
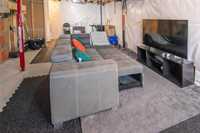
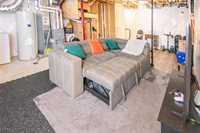
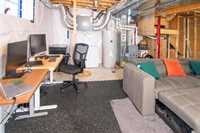
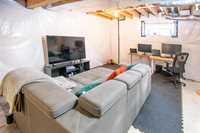
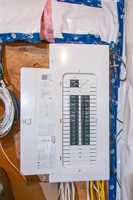
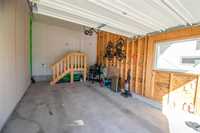
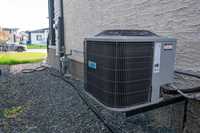
- Basement Development Insulated
- Bathrooms 3
- Bathrooms (Full) 2
- Bathrooms (Partial) 1
- Bedrooms 3
- Building Type Two Storey
- Built In 2024
- Exterior Stucco, Vinyl
- Floor Space 1383 sqft
- Gross Taxes $5,369.59
- Neighbourhood Bonavista
- Property Type Residential, Single Family Attached
- Rental Equipment Alarm
- Tax Year 26
- Total Parking Spaces 2
- Features
- Air Conditioning-Central
- Monitored Alarm
- High-Efficiency Furnace
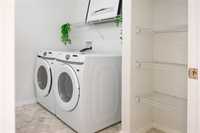
- Laundry - Second Floor
- Smoke Detectors
- Goods Included
- Blinds
- Dryer
- Dishwasher
- Garage door opener
- Microwave
- Stove
- Washer
- Parking Type
- Single Attached
- Front Drive Access
- Garage door opener
- Paved Driveway
- Site Influences
- Low maintenance landscaped
- Playground Nearby
- Private Setting
- Partially landscaped
- Shopping Nearby
- Public Transportation
Rooms
| Level | Type | Dimensions |
|---|---|---|
| Upper | Primary Bedroom | 12.10 ft x 12.60 ft |
| Bedroom | 11.30 ft x 9.40 ft | |
| Bedroom | 10.10 ft x 9.40 ft | |
| Four Piece Ensuite Bath | - | |
| Three Piece Bath | - | |
| Main | Great Room | 13.60 ft x 10.70 ft |
| Dining Room | 10.00 ft x 8.60 ft | |
| Kitchen | 11.10 ft x 8.60 ft | |
| Two Piece Bath | - |