


Property Search
17 Abington Rd, Winnipeg, R2J 3S7
MLS® Number 202626384
- $399,900
- 3
- 2
- Virtual Tour
- Additional Information

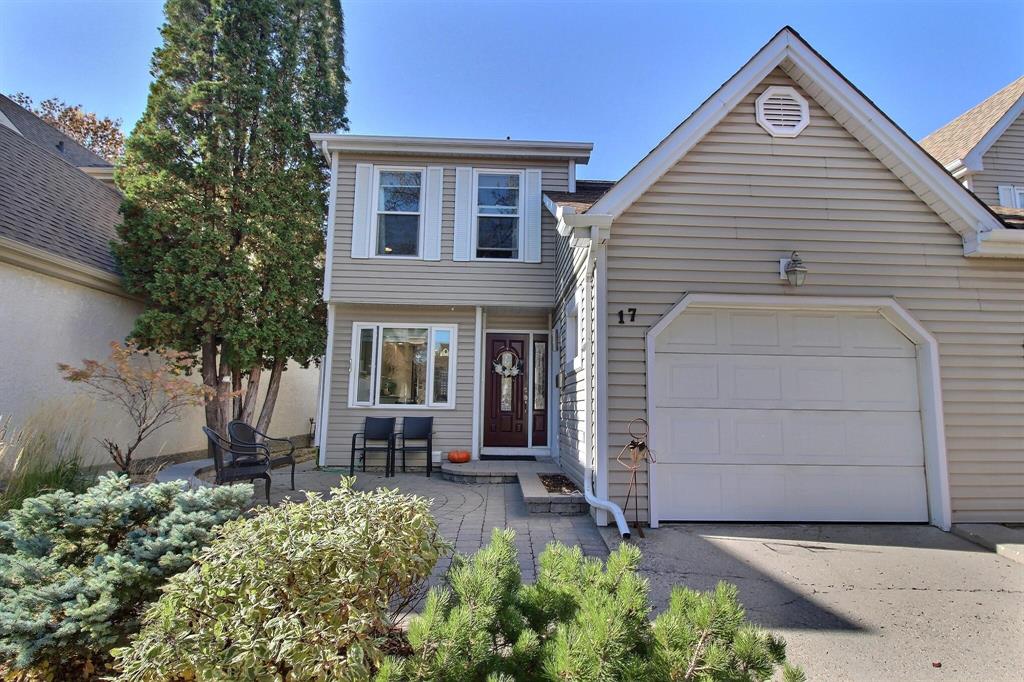
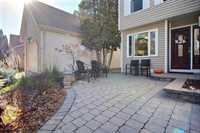
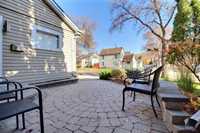
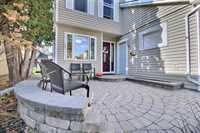
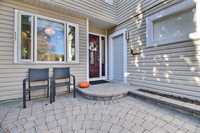
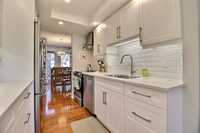
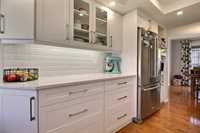
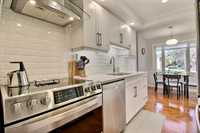
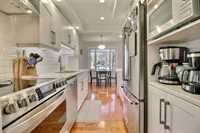
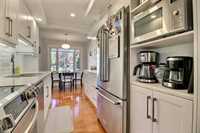
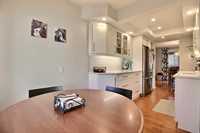
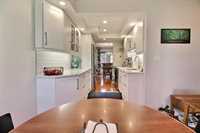
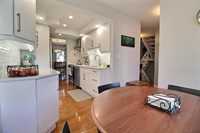
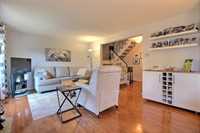
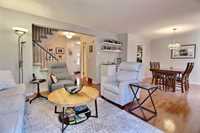
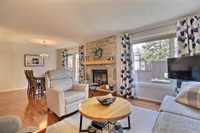
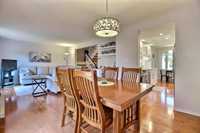
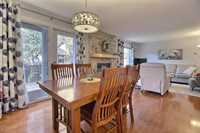
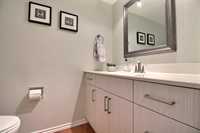
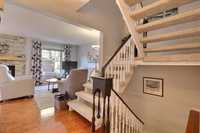
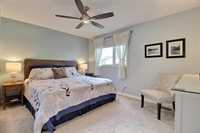
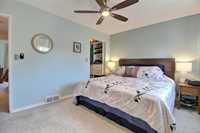
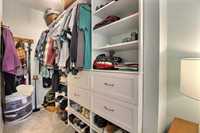
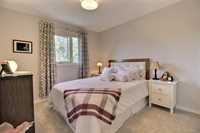
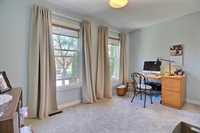
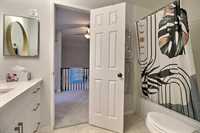
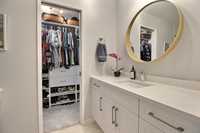
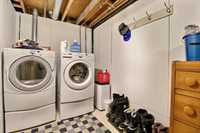
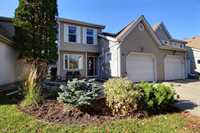
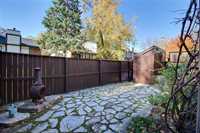
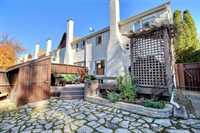
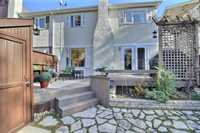
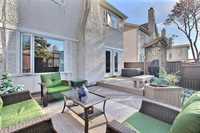
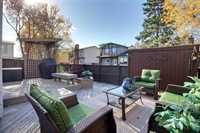
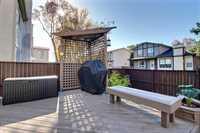
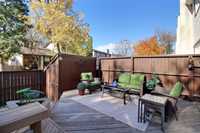
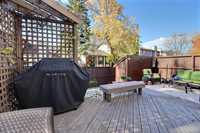
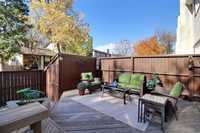
**OFFERS THURS OCT 29 3:00pm** Welcome home to this impressive and lovingly maintained 1280 sq ft, 3 bedroom, 1 full and 2nd half bath, two storey townhouse on a quiet cul-de-sac in Southdale! A bright beautifully upgraded galley style kitchen awaits you featuring S/S appliances, quartz countertops, hood fan, under cabinet lighting, tile backsplash & undermount sink. From the dinette, look on to, or step out to your professionally finished patio area and enjoy your morning coffee! The living/dining rooms boast hard wood floors and a beautiful stone facing electric fireplace. Upstairs are three carpeted(25) generously sized bedrooms with the primary enjoying a walk in closet and convenient access to the 4pc bathroom. Downstairs features a fully finished rec room, laundry and lots of storage. The back yard is a fully fenced retreat featuring an inviting deck, patio area, shed and prairie plants welcoming butterflies. There is a single car garage equipped with a workshop and upper storage loft 6.5x11.5ft w/winch for lifting heavier items. Ample parking. 200AMP Panel (all copper), Central Air(23), HWT(15), H/E Furnace(11) and so much more! Come and see! Make this your home today!
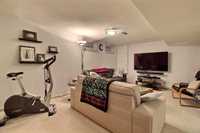
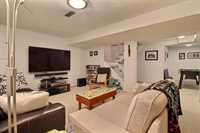
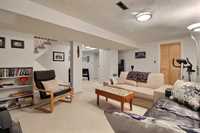
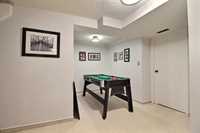
- Basement Development Fully Finished
- Bathrooms 2
- Bathrooms (Full) 1
- Bathrooms (Partial) 1
- Bedrooms 3
- Building Type Two Storey
- Built In 1978
- Exterior Stucco, Vinyl
- Fireplace Stone
- Fireplace Fuel Electric
- Floor Space 1280 sqft
- Frontage 30.00 ft
- Gross Taxes $4,508.93
- Neighbourhood Southdale
- Property Type Residential, Townhouse
- Remodelled Kitchen
- Tax Year 26
- Total Parking Spaces 4
- Features
- Air Conditioning-Central
- Deck
- Ceiling Fan
- Hood Fan
- High-Efficiency Furnace
- No Pet Home
- No Smoking Home
- Patio
- Smoke Detectors
- Workshop
- Goods Included
- Blinds
- Dryer
- Dishwasher
- Refrigerator
- Garage door opener
- Garage door opener remote(s)
- Microwave
- Storage Shed
- Stove
- Satellite Dish
- Window Coverings
- Washer
- Parking Type
- Single Attached
- Garage door opener
- Parking Pad
- Paved Driveway
- Workshop
- Site Influences
- Cul-De-Sac
- Fenced
- Low maintenance landscaped
- Landscaped deck
- Landscaped patio
- Paved Street
- Shopping Nearby
Rooms
| Level | Type | Dimensions |
|---|---|---|
| Main | Living Room | 14.82 ft x 12.09 ft |
| Kitchen | 16.94 ft x 7.42 ft | |
| Dining Room | 8.71 ft x 10.29 ft | |
| Two Piece Bath | - | |
| Upper | Primary Bedroom | 14.00 ft x 10.25 ft |
| Bedroom | 10.25 ft x 10.00 ft | |
| Bedroom | 12.58 ft x 8.00 ft | |
| Four Piece Bath | - | |
| Lower | Recreation Room | 18.00 ft x 11.67 ft |
| Game Room | 6.50 ft x 6.50 ft |