RE/MAX Performance Realty
942 St. Mary's Road, Winnipeg, MB, R2M 3R5



942 St. Mary's Road, Winnipeg, MB, R2M 3R5
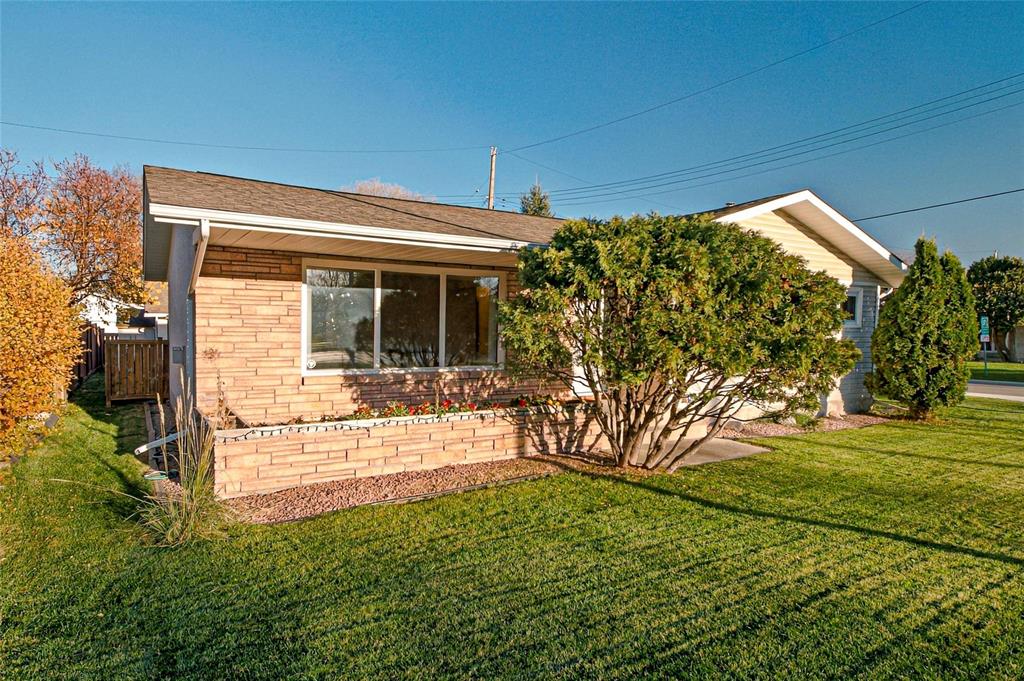
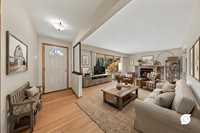
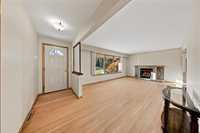
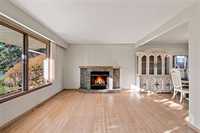
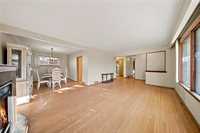
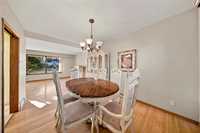
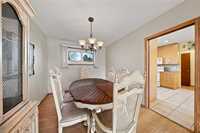
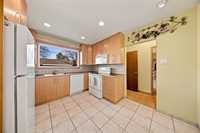
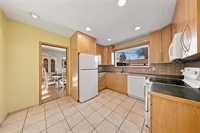
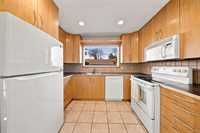
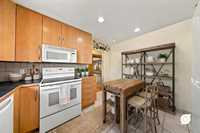
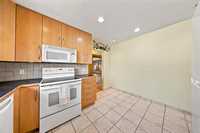
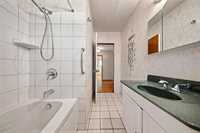
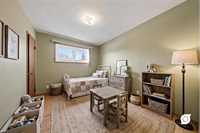
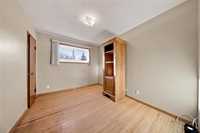
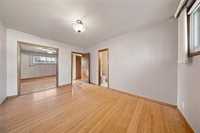
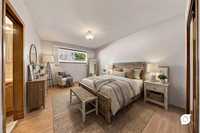
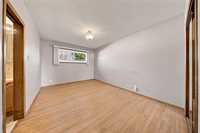
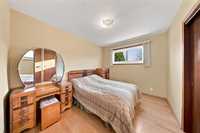
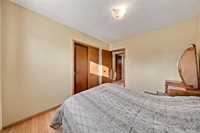
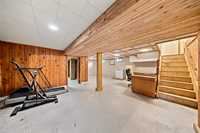
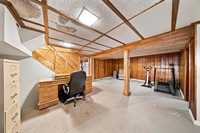
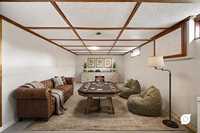
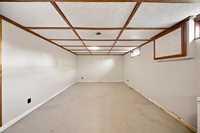
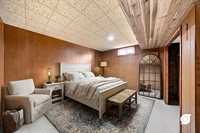
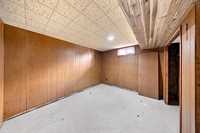
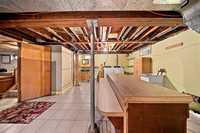
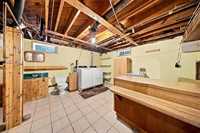
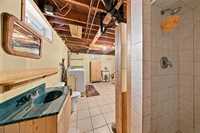
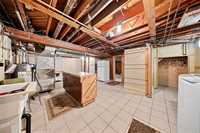
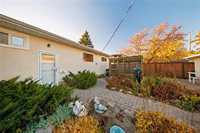
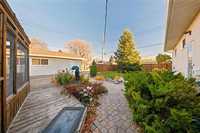
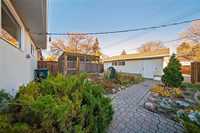
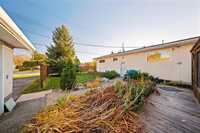
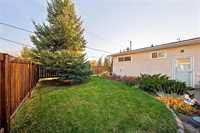
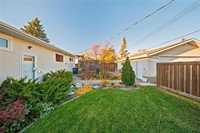
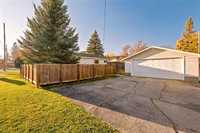
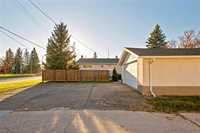
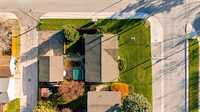
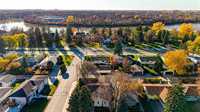
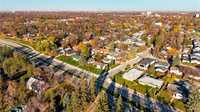
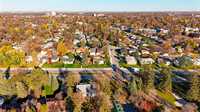
S/S Friday Oct 23 at 4pm, offers Sat Oct 31 afternoon. Walking up to this fabulous home you cannot miss the care and love put into the beautiful landscaping with perennials, shrubs, stone walkway, gazebo and deck. Step inside and discover the hardwood floors that flow through the 3 bedrooms and into the large L-shaped dining and living room that boasts a tiled gas fireplace. Bright kitchen with updated cabinetry, tiled backsplash and floor. 4pc tiled main floor bath. Full basement mostly finished with huge workshop, rec room, laundry, 3pc bath and 4th bedroom (non egress). Come back outside and check out the massive double garage with huge paved pad creating parking for 5. Many updates over the years including: kitchen, shingles, windows and more. Close to St Vital Park, transit, shopping, restaurants and more!

| Level | Type | Dimensions |
|---|---|---|
| Main | Living Room | 19.04 ft x 11.06 ft |
| Dining Room | 12.03 ft x 9.06 ft | |
| Kitchen | 12.02 ft x 10.07 ft | |
| Primary Bedroom | 14.02 ft x 10.01 ft | |
| Bedroom | 11.02 ft x 9.03 ft | |
| Bedroom | 11.03 ft x 9.01 ft | |
| Four Piece Bath | - | |
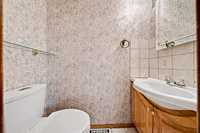
| Two Piece Ensuite Bath | - | |
| Basement | Bedroom | 9.00 ft x 9.00 ft |
| Recreation Room | 26.10 ft x 23.09 ft | |
| Workshop | 16.03 ft x 12.02 ft | |
| Laundry Room | 16.00 ft x 15.01 ft | |
| Three Piece Bath | - |