Kasey Hacking
Kasey Hacking Personal Real Estate Corporation
Office: (204) 453-7653 Mobile: (204) 485-5303hhteam@century21.ca
Century 21 Bachman & Associates
360 McMillan Avenue, Winnipeg, MB, R3L 0N2



Office: (204) 453-7653 Mobile: (204) 485-5303hhteam@century21.ca
360 McMillan Avenue, Winnipeg, MB, R3L 0N2
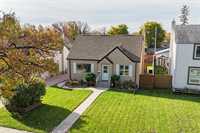
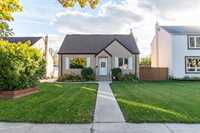
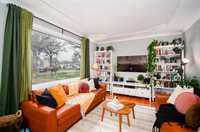
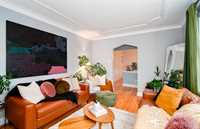
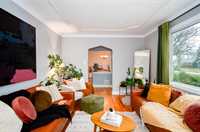
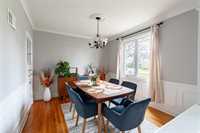
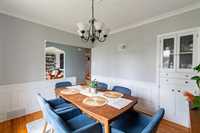
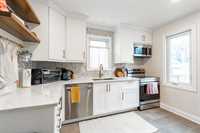
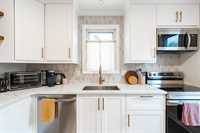
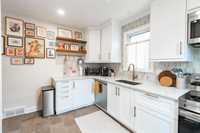
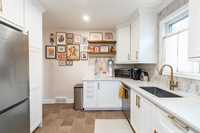
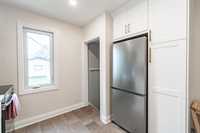
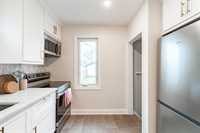
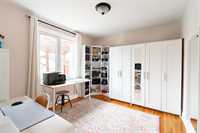
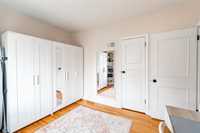
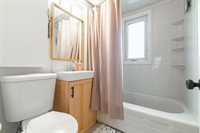
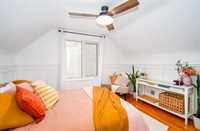
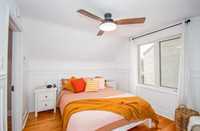
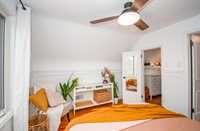
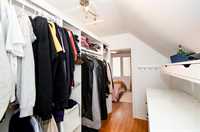
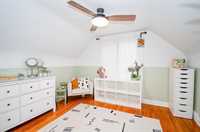
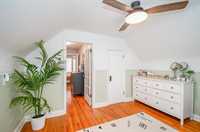
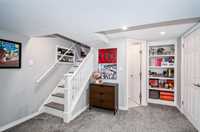
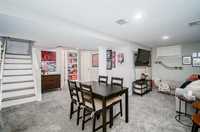
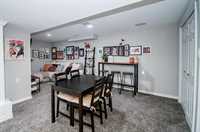
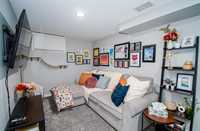
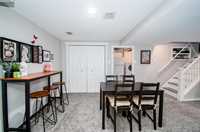
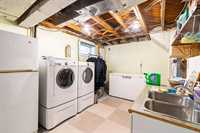
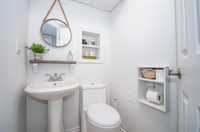
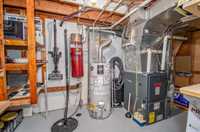
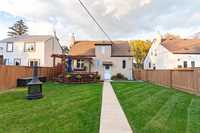
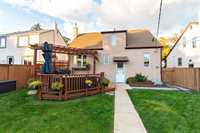
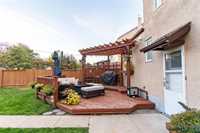
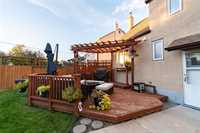
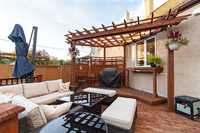
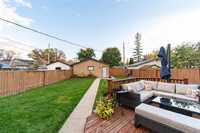
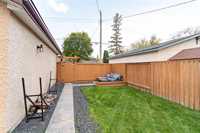
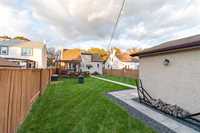
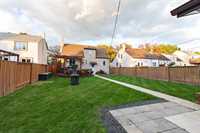
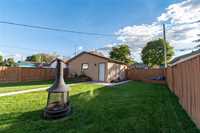
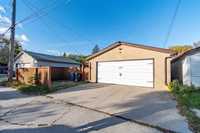
S/S NOV 4 | OTP NOV 9 | This charming 1.5 storey home offers 1,247 sq.ft of inviting living space, blending modern updates with timeless character showcasing details like arched doorways, crown moulding and wainscoting throughout. The main floor features a bright living room, dining area, and a beautifully renovated kitchen (fall of 25) with newer appliances. A spacious bedroom and 4 piece bathroom complete the main level, while two additional bedrooms upstairs offer plenty of natural light featuring a convenient walk-in closet. The finished basement provides a versatile entertainment area, 2 piece bathroom, mechanical room, and laundry room with ample storage space. Upgraded Panel (fall 2025). Outside, enjoy a generous 41’ x 157’ yard complete with a deck and pergola, offering plenty of room to relax, entertain, and enjoy the outdoors. A 22 x 24 double detached garage and additional rear parking pad provide excellent parking and storage options. Located in East Kildonan, close to everyday amenities, this home is a wonderful opportunity for first-time buyers, growing families, or anyone looking for a home with character and functional living space.








| Level | Type | Dimensions |
|---|---|---|
| Main | Living Room | 15.17 ft x 11.25 ft |
| Dining Room | 11.42 ft x 10.08 ft | |
| Kitchen | 11.25 ft x 10.08 ft | |
| Primary Bedroom | 11.42 ft x 10.17 ft | |
| Four Piece Bath | 6.58 ft x 5.25 ft | |
| Upper | Primary Bedroom | 12.17 ft x 10.00 ft |
| Walk-in Closet | 10.00 ft x 5.58 ft | |
| Bedroom | 12.08 ft x 10.17 ft | |
| Basement | Recreation Room | 19.92 ft x 17.33 ft |
| Laundry Room | 21.33 ft x 9.67 ft | |
| Two Piece Bath | 4.83 ft x 3.75 ft | |
| Utility Room | 13.42 ft x 7.75 ft |