


Property Search
1000 Banning St, Winnipeg, R3E 2J2
MLS® Number 202626356
- $299,900
- 3
- 1
- Additional Information
Open Houses
Sunday, November 1, 2026 2:00 PM to 3:30 PM
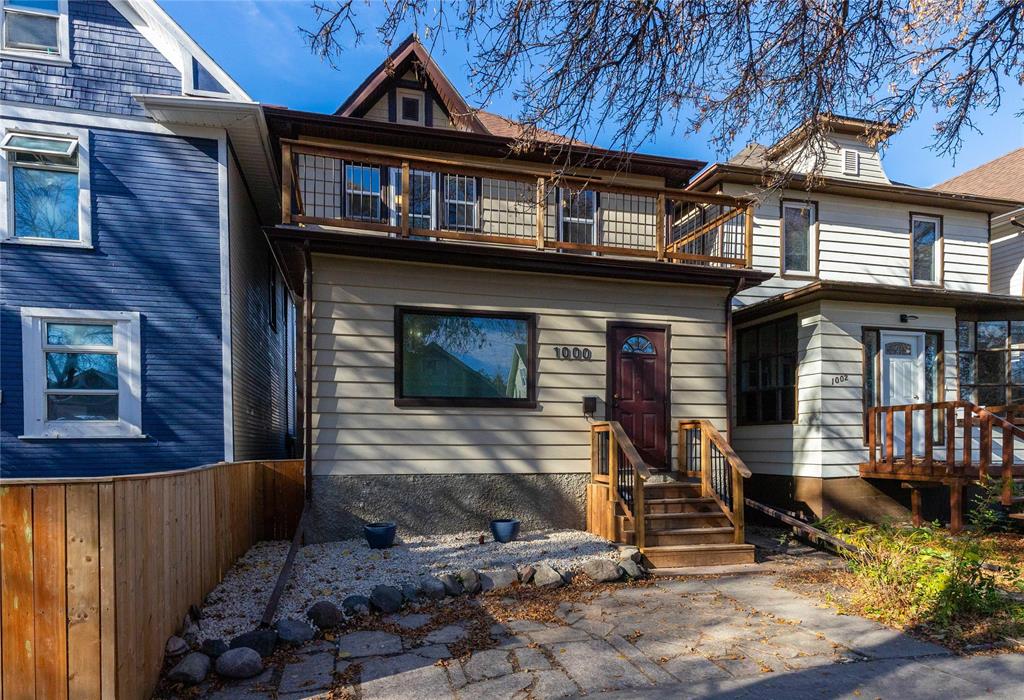
1320sqft 3bdrm 1bthrm w/ FF bsmt. 3 season porch & sunroom, refinished hdwd flring, 9' ceilings & original woodwork. Kitchen w/ quartz counters & huge mud rm. Primary w/ 8x18 balcony. Deep soaker tub. Fenced yard w/ parking for 2.
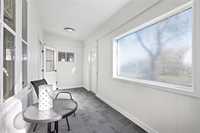
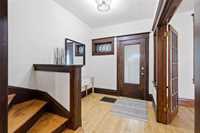
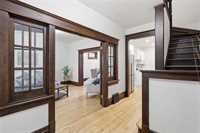
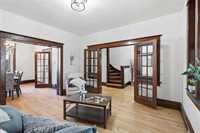
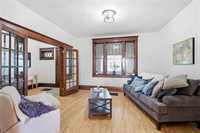
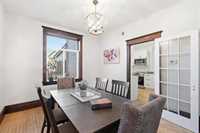
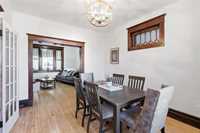
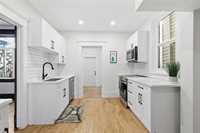
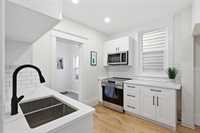
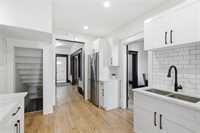
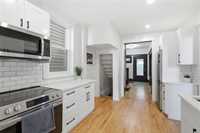
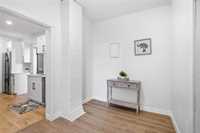
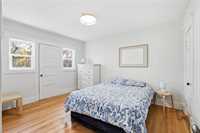
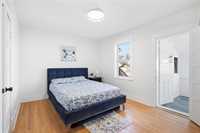
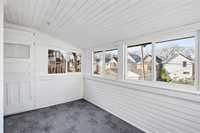
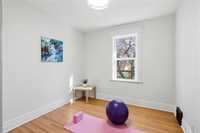
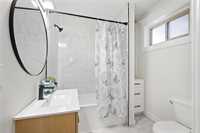
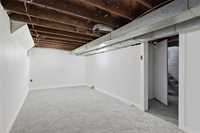
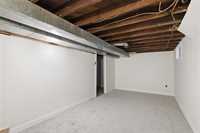
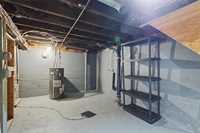
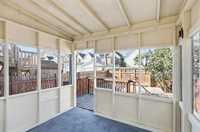
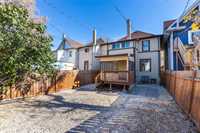
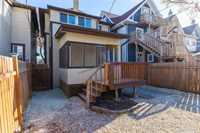
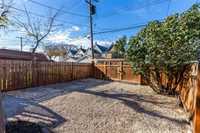
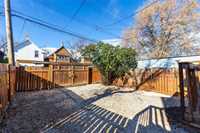
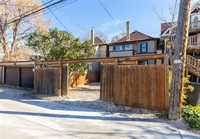
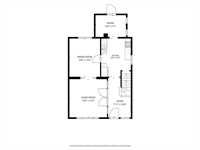
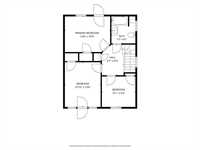
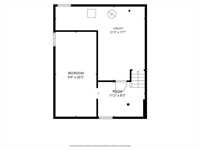
Open House Sun *NOV 1ST 1-2:30. Character meets modern charm in this beautifully remodelled 3 bdrm 1 bathroom two storey with fully finished basement. Step through the 3 season porch into refinished hardwood flooring seamlessly throughout the main living area w/9 foot ceiling and large windows letting in an abundance of natural light. Living room is open to the formal dining with all refinished original woodwork. Remodelled kitchen features sleek white soft close cabinets, quartz counters, subway tile backsplash, pot lighting, SS appliances and access to your huge mud room (could dbl as convenient main floor laundry) and 3 season sunroom. 3 spacious second floor bedrooms with ample closet space and primary bdrm offering 2nd floor 8x18 balcony with dec tec and new railings. 2nd floor 3 season sunroom and remodelled 4 pc bthrm w/honeycomb tile flooring, deep soaker tub, custom tile tub surround and linen storage. Basement has rec room with plush carpeting and plenty of storage. Additional upgrades include: windows 2026, furnace/ac/hwt 2026, architectural shingles, aluminum soffit and fascia, fully fenced backyard with parking for 2 & so much more. This is a true turn key that must be seen to appreciate.
- Basement Development Fully Finished
- Bathrooms 1
- Bathrooms (Full) 1
- Bedrooms 3
- Building Type Two Storey
- Built In 1913
- Depth 98.00 ft
- Exterior Wood Siding
- Floor Space 1320 sqft
- Frontage 26.00 ft
- Gross Taxes $2,770.78
- Neighbourhood Sargent Park
- Property Type Residential, Single Family Detached
- Remodelled Basement, Bathroom, Completely, Flooring, Furnace, Kitchen, Roof Coverings, Windows
- Rental Equipment None
- Tax Year 26
- Total Parking Spaces 2
- Features
- Air Conditioning-Central
- Deck
- Hood Fan
- High-Efficiency Furnace
- Microwave built in
- No Pet Home
- No Smoking Home
- Porch
- Smoke Detectors
- Sunroom
- Goods Included
- Dishwasher
- Refrigerator
- Microwave
- Stove
- Parking Type
- Rear Drive Access
- Site Influences
- Fenced
- Paved Lane
- Low maintenance landscaped
- Landscaped patio
- Playground Nearby
- Shopping Nearby
- Public Transportation
Rooms
| Level | Type | Dimensions |
|---|---|---|
| Main | Porch | 6.80 ft x 19.20 ft |
| Living Room | 13.30 ft x 13.00 ft | |
| Dining Room | 12.80 ft x 10.60 ft | |
| Kitchen | 10.30 ft x 13.40 ft | |
| Mudroom | 11.60 ft x 7.50 ft | |
| Upper | Primary Bedroom | 10.90 ft x 13.40 ft |
| Bedroom | 9.30 ft x 9.50 ft | |
| Bedroom | 13.50 ft x 10.50 ft | |
| Sunroom | 11.40 ft x 7.50 ft | |
| Four Piece Bath | 7.80 ft x 6.80 ft | |
| Basement | Recreation Room | 9.50 ft x 20.10 ft |
| Laundry Room | 17.50 ft x 10.00 ft |