


Property Search
136 Redonda St, Winnipeg, R2C 5L1
MLS® Number 202626349
- $369,900
- 4
- 3
- Additional Information

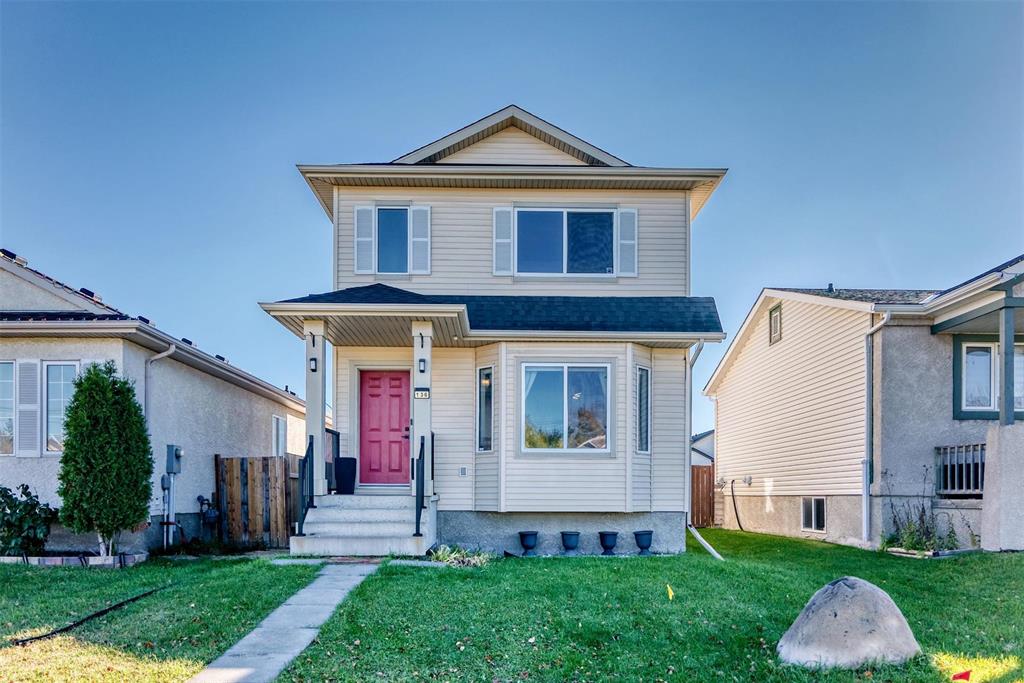
Showing starts now. Open House October 25th Sunday 2-4PM and October 26th Monday 4-6PM. OFFERS October 28th (Wednesday)
in the evening.
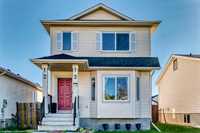
Welcome to 136 Redonda Street!
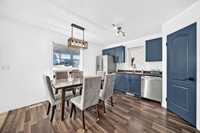
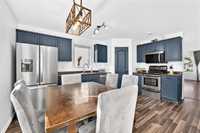
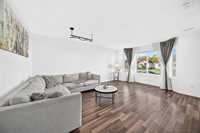
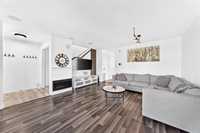
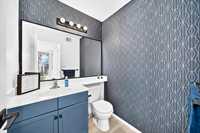
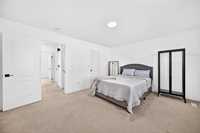
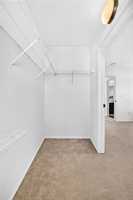
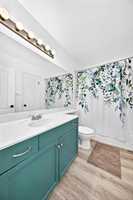
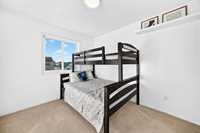
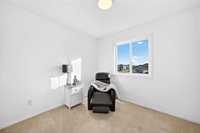
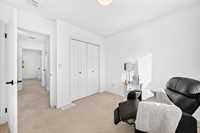
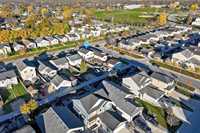
Located in the beautiful Canterbury Park neighbourhood, this beautifully maintained family home offers comfort, space, and convenience! Large windows bring in plenty of natural light, creating a bright and inviting atmosphere. The kitchen features a convenient pantry, while the second floor offers 3 spacious bedrooms, including a generous primary bedroom with a large closet and its own full ensuite bathroom. A convenient half bath is located on the main floor.
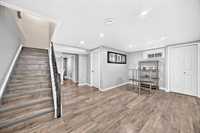
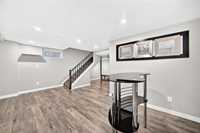
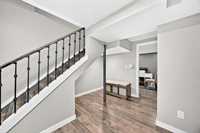
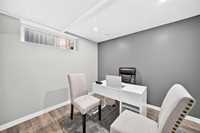
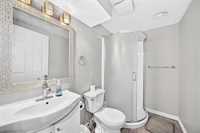
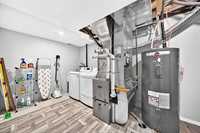
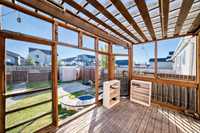
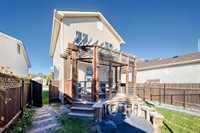
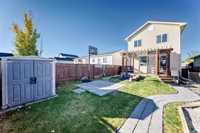
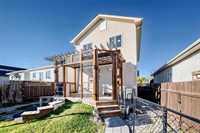
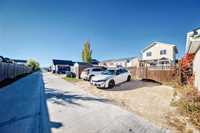
The fully finished basement offers an additional bedroom and full bathroom, perfect for guests or extended family. Step outside to enjoy the deck, play structure, and a parking pad with room for up to 3 vehicles.
Close to schools, shopping, grocery stores, and everyday essentials!
Move-in ready with no updates needed — settle into your new home just in time for the holidays!
- Basement Development Fully Finished
- Bathrooms 3
- Bathrooms (Full) 2
- Bathrooms (Partial) 1
- Bedrooms 4
- Building Type Two Storey
- Built In 2006
- Exterior Aluminum Siding
- Fireplace Insert
- Fireplace Fuel Electric
- Floor Space 1292 sqft
- Frontage 32.00 ft
- Gross Taxes $4,458.01
- Neighbourhood Canterbury Park
- Property Type Residential, Single Family Detached
- Remodelled Basement
- Rental Equipment None
- Tax Year 26
- Total Parking Spaces 3
- Features
- Air Conditioning-Central
- Deck
- No Smoking Home
- Smoke Detectors
- Sump Pump
- Goods Included
- Dryer
- Dishwasher
- Refrigerator
- Microwave
- Play structure
- Storage Shed
- Stove
- TV Wall Mount
- Window Coverings
- Washer
- Parking Type
- Parking Pad
- Site Influences
- Fenced
- Back Lane
- Landscaped deck
- Shopping Nearby
- Public Transportation
Rooms
| Level | Type | Dimensions |
|---|---|---|
| Main | Living Room | 15.25 ft x 13.92 ft |
| Eat-In Kitchen | 16.67 ft x 14.25 ft | |
| Two Piece Bath | 5.25 ft x 5.33 ft | |
| Upper | Primary Bedroom | 15.25 ft x 12.33 ft |
| Bedroom | 9.75 ft x 9.17 ft | |
| Bedroom | 8.92 ft x 12.58 ft | |
| Four Piece Ensuite Bath | 9.00 ft x 5.17 ft | |
| Basement | Bedroom | 9.67 ft x 10.83 ft |
| Other | 18.08 ft x 19.58 ft | |
| Four Piece Bath | - |