


Open Houses
Sunday, November 1, 2026 1:00 PM to 3:00 PM
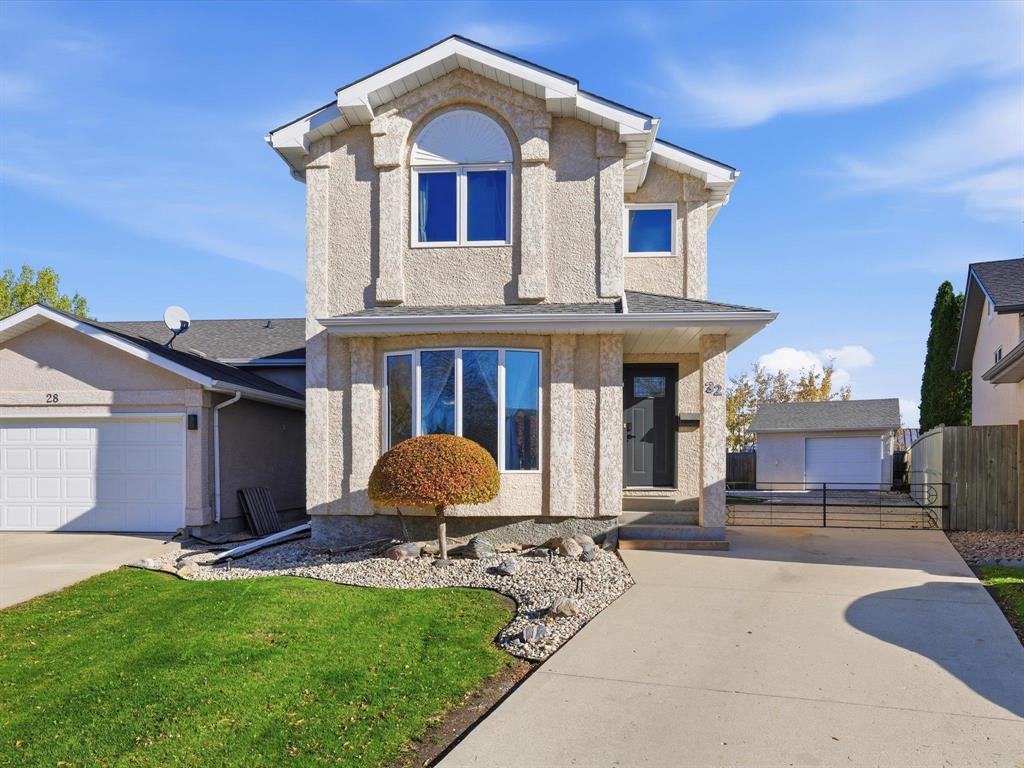
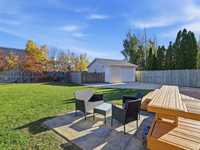
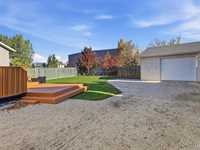
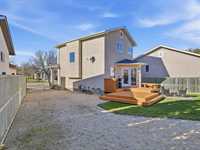
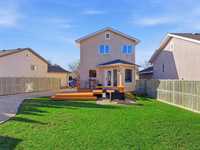
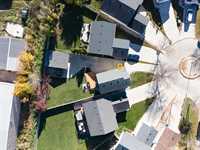
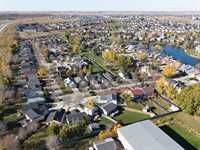
Meticulously maintained 3 bed 2.5 bath, 2-storey with an updated kitchen, finished basement and spacious pie-shaped yard. Great family layout, close to schools and parks, with an oversized single garage! MOVE IN AND ENJOY!
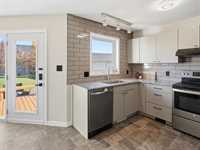
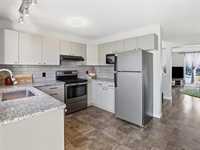
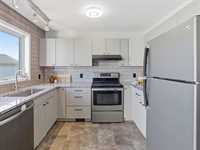
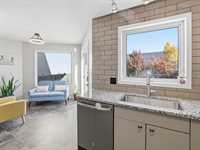
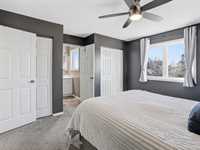
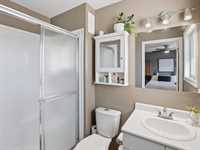
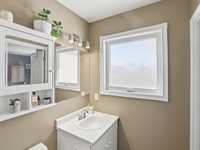
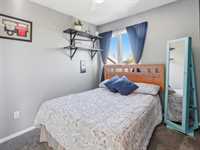
S/S Oct 27, Offer Reviewed Nov 2nd ** OPEN HOUSE SUNDAY NOV 1st 1-3pm Looking for a home that checks all the boxes for comfortable family living? This beautifully maintained 2 storey offers a welcoming layout, thoughtful updates and a location just steps from schools and parks! The bright living room flows naturally into the dining room, creating a great space for family dinners and entertaining friends. The updated kitchen '21 features refreshed cabinetry, newer countertops and stainless steel appliances, while the sunny breakfast nook is the perfect spot for morning coffee overlooking the spacious backyard. A convenient 2-piece powder room completes the main floor. Upstairs, the primary bedroom has a private 3-piece ensuite, joined by two additional bedrooms and a 4-piece bathroom. The fully finished basement adds valuable living space, whether you need a rec room, home gym, office or a place for movie nights. Outside, an oversized single garage and ample parking add everyday convenience. Meticulously cared for over the years, with upgrades including shingles '20, kitchen '21 and HWT '17, and more this home is ready for its next family to move in and enjoy Check out the video tour!
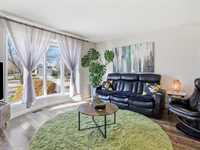
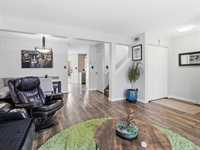
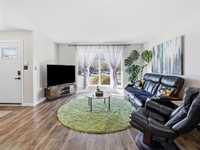
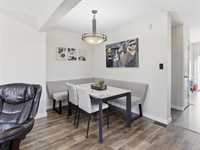
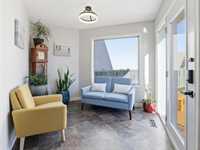
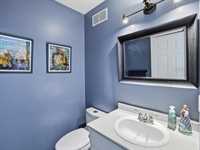
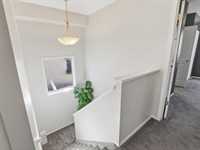
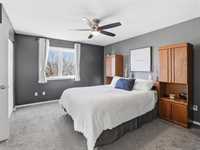
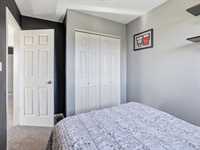
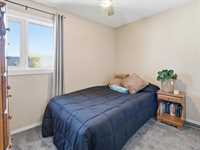
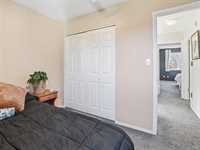
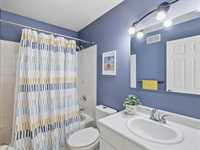
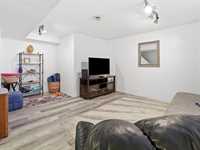
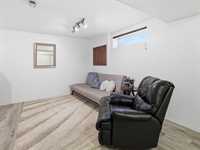
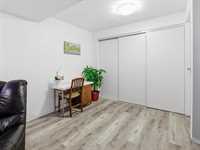
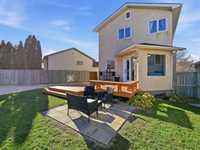
- Basement Development Fully Finished
- Bathrooms 3
- Bathrooms (Full) 2
- Bathrooms (Partial) 1
- Bedrooms 3
- Building Type Two Storey
- Built In 2000
- Depth 136.00 ft
- Exterior Stucco
- Floor Space 1288 sqft
- Frontage 57.00 ft
- Gross Taxes $5,322.42
- Neighbourhood Richmond West
- Property Type Residential, Single Family Detached
- Remodelled Flooring, Kitchen, Other remarks
- Rental Equipment None
- Tax Year 2026
- Total Parking Spaces 5
- Features
- Air Conditioning-Central
- Deck
- High-Efficiency Furnace
- No Smoking Home
- Sump Pump
- Goods Included
- Blinds
- Dryer
- Dishwasher
- Fridges - Two
- Stove
- Window Coverings
- Washer
- Parking Type
- Single Detached
- Front Drive Access
- Oversized
- Site Influences
- Fenced
- Landscape
- Landscaped deck
- No Back Lane
- Paved Street
- Playground Nearby
- Shopping Nearby
- Public Transportation
Rooms
| Level | Type | Dimensions |
|---|---|---|
| Main | Living Room | 13.83 ft x 13.50 ft |
| Dining Room | 13.50 ft x 7.92 ft | |
| Kitchen | 19.00 ft x 9.92 ft | |
| Two Piece Bath | - | |
| Upper | Primary Bedroom | 13.75 ft x 11.75 ft |
| Bedroom | 9.00 ft x 8.00 ft | |
| Bedroom | 10.67 ft x 8.00 ft | |
| Four Piece Bath | - | |
| Three Piece Ensuite Bath | - | |
| Lower | Recreation Room | 20.00 ft x 17.92 ft |
| Laundry Room | 13.33 ft x 8.83 ft | |
| Storage Room | 8.75 ft x 6.58 ft | |
| Office | 7.83 ft x 8.58 ft |