


Property Search
119 Meredith Bay, Winnipeg, R2V 3P7
MLS® Number 202626332
- $499,900
- 3
- 2
- Virtual Tour
- Additional Information
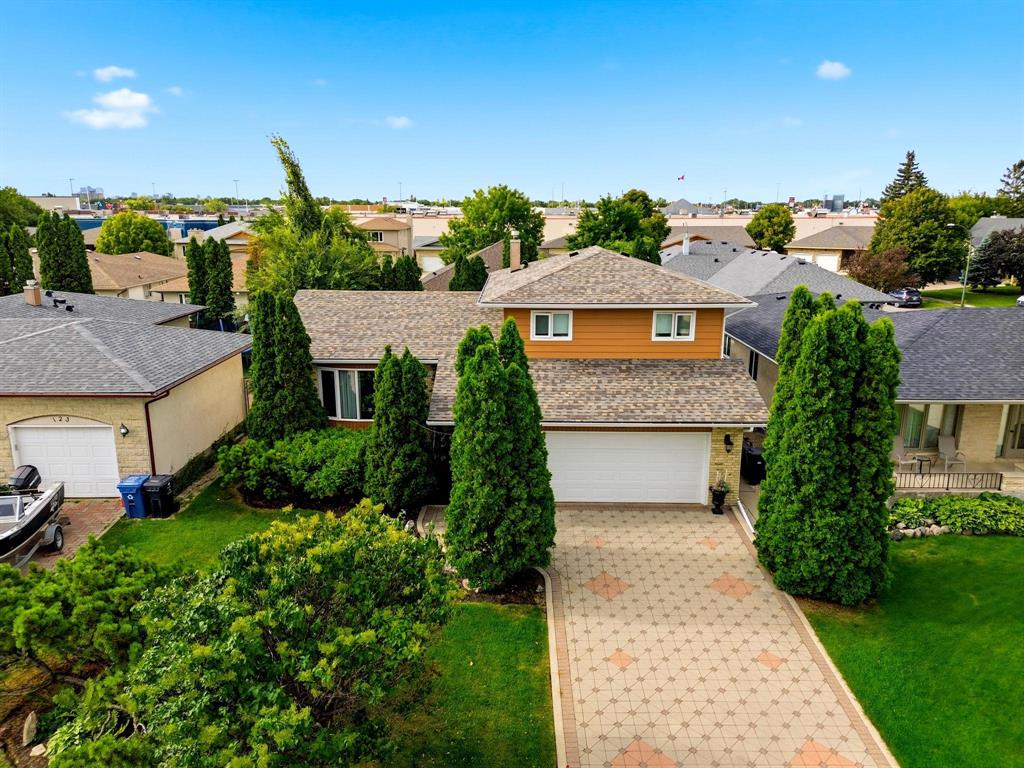
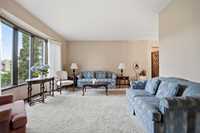
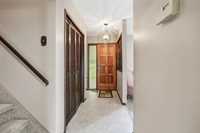
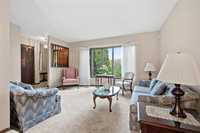
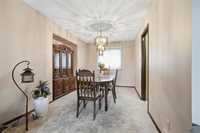
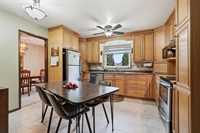
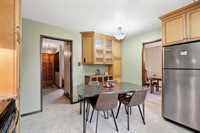
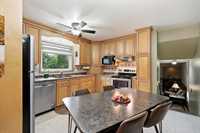
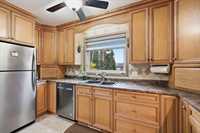
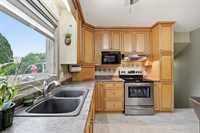
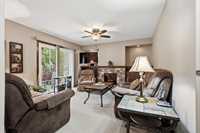
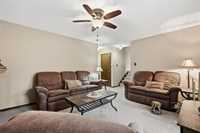
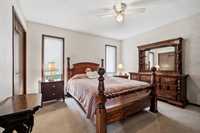
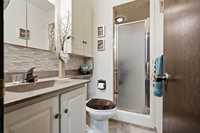
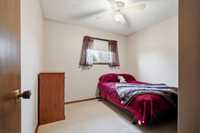
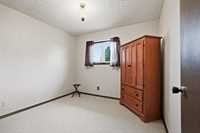
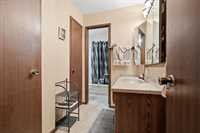
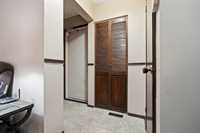
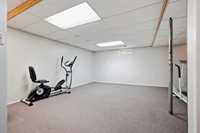
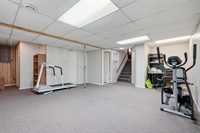
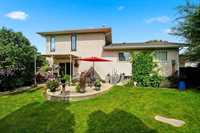
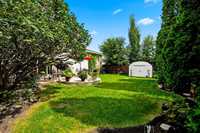
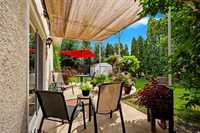
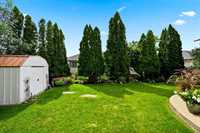
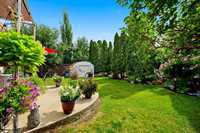
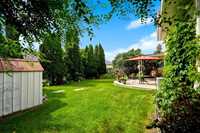
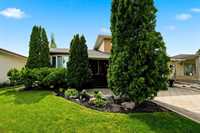
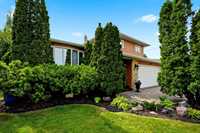
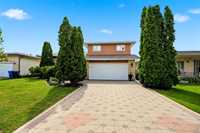
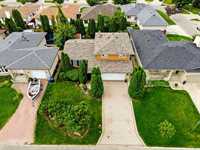
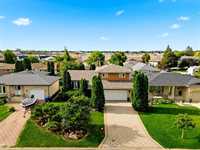
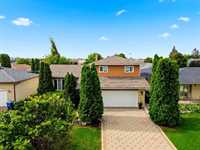
SS Oct 28th with offers reviewed NOV 4th. Immaculately maintained by original owner, this inviting home is tucked away in a sought-after, quiet bay location & offers just under 1,600 sq. ft. of living space. The main floor features a welcoming entrance, spacious living and dining areas, an updated eat-in kitchen with ample storage, stainless steel appliances and backsplash, plus a family room with a modern entertainment wall and cozy electric fireplace. A full bathroom and mudroom complete this level. Upstairs, you’ll find three bedrooms, including a spacious primary, and a full bath. The finished basement offers a large open rec room, plenty of storage, cedar closet, laundry and rough-in plumbing for a future bathroom. Outside, enjoy a beautifully landscaped, fully fenced yard with patio, a double attached garage & interlocking brick driveway. Notable updates include shingles and soffits (2025), patio door (2021), kitchen, hallway and upstairs bathroom flooring (2022), bathroom updates (2022 & 2026), washer and dryer (2025), central A/C and hot water tank (approx. 2017), plus family room fireplace and cabinetry (2010). A wonderful opportunity to own a lovingly cared-for home in a desirable location!
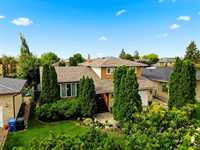
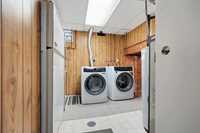
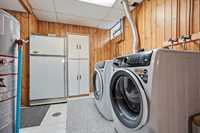
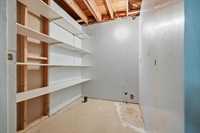
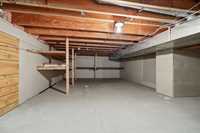
- Basement Development Fully Finished, Insulated
- Bathrooms 2
- Bathrooms (Full) 2
- Bedrooms 3
- Building Type Two Storey Split
- Built In 1983
- Depth 100.00 ft
- Exterior Stucco
- Fireplace Insert
- Fireplace Fuel Electric
- Floor Space 1561 sqft
- Frontage 54.00 ft
- Gross Taxes $5,544.53
- Neighbourhood Garden City
- Property Type Residential, Single Family Detached
- Remodelled Flooring, Kitchen, Other remarks, Roof Coverings
- Rental Equipment None
- Tax Year 26
- Features
- Air Conditioning-Central
- Patio
- Vacuum roughed-in
- Goods Included
- Blinds
- Dryer
- Dishwasher
- Refrigerator
- Garage door opener
- Storage Shed
- Stove
- Window Coverings
- Washer
- Parking Type
- Double Attached
- Site Influences
- Fenced
- Landscaped patio
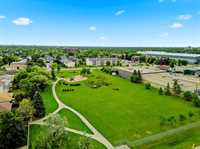
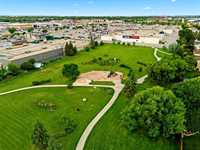
- Playground Nearby
- Shopping Nearby
Rooms
| Level | Type | Dimensions |
|---|---|---|
| Main | Living Room | 15.00 ft x 11.00 ft |
| Dining Room | 12.11 ft x 8.06 ft | |
| Eat-In Kitchen | 12.06 ft x 12.06 ft | |
| Family Room | 12.10 ft x 14.00 ft | |
| Three Piece Bath | - | |
| Upper | Primary Bedroom | 12.05 ft x 12.08 ft |
| Bedroom | 10.00 ft x 8.05 ft | |
| Bedroom | 10.00 ft x 9.06 ft | |
| Four Piece Bath | - | |
| Basement | Recreation Room | 16.00 ft x 16.00 ft |