


Property Search
1321 Magnus Ave, Winnipeg, R2X 0N9
MLS® Number 202626327
- $259,000
- 2
- 2

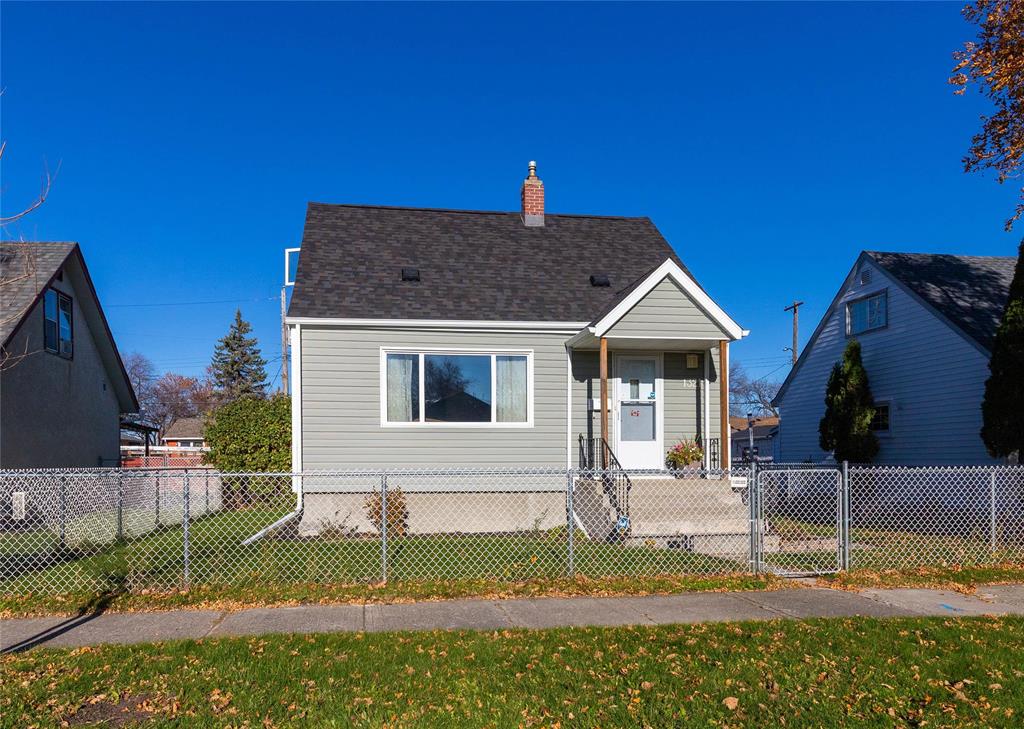
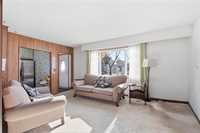
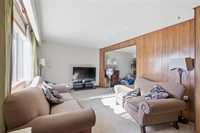
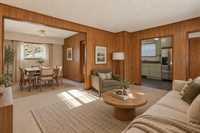
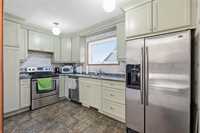
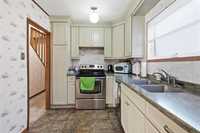
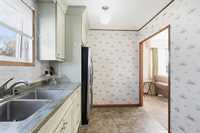
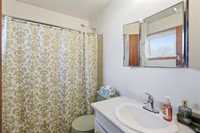
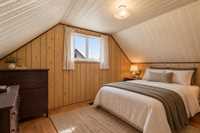
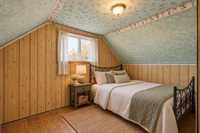
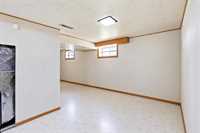
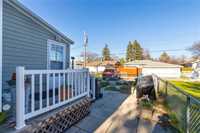
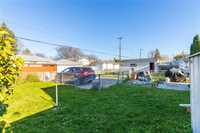
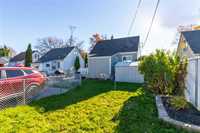
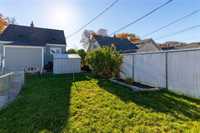
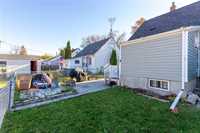
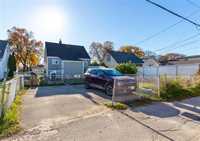
SS Now, OH Sun 1-3. OTP Tues 27th PM. Welcome to this charming 1.5-storey home offering fantastic curb appeal, plenty of character and an opportunity to make it your own! Featuring 2 bedrooms and 1.5 bathrooms, this home offers a functional layout with a spacious living room and dining room, providing comfortable spaces for everyday living. The updated kitchen features stylish green shaker-style cabinetry, adding warmth and personality to the space. A convenient office nook offers a great spot to work from home, while the fully finished basement provides additional living space to enjoy. Newer windows and shingles are added bonuses! Outside, there's a fully fenced yard and convenient parking for two vehicles. Ideally located just steps from schools and a community centre, this home offers easy access to neighbourhood amenities. Whether you're an investor, first-time buyer, looking to downsize or searching for a place to call home for your family, this charming property offers plenty of possibilities; it's a wonderful opportunity. (Some photos have been virtually staged)
- Basement Development Fully Finished
- Bathrooms 2
- Bathrooms (Full) 1
- Bathrooms (Partial) 1
- Bedrooms 2
- Building Type One and a Half
- Built In 1948
- Exterior Stucco, Vinyl
- Floor Space 980 sqft
- Gross Taxes $3,239.46
- Neighbourhood Shaughnessy Heights
- Property Type Residential, Single Family Detached
- Remodelled Exterior, Furnace, Kitchen, Roof Coverings, Windows
- Tax Year 26
- Features
- Air Conditioning-Central
- Monitored Alarm
- High-Efficiency Furnace
- Main floor full bathroom
- No Smoking Home
- Sump Pump
- Goods Included
- Alarm system
- Blinds
- Dryer
- Dishwasher
- Refrigerator
- Fridges - Two
- Freezer
- Storage Shed
- Stove
- Window Coverings
- Washer
- Parking Type
- Parking Pad
- Rear Drive Access
- Site Influences
- Fenced
- Back Lane
- Low maintenance landscaped
- Paved Street
- Playground Nearby
- Shopping Nearby
- Public Transportation
Rooms
| Level | Type | Dimensions |
|---|---|---|
| Main | Living Room | 17.80 ft x 12.60 ft |
| Dining Room | 9.80 ft x 11.12 ft | |
| Kitchen | - | |
| Four Piece Bath | - | |
| Office | 5.50 ft x 8.00 ft | |
| Lower | Recreation Room | 13.90 ft x 21.80 ft |
| Laundry Room | - | |
| Two Piece Bath | - | |
| Upper | Bedroom | 12.11 ft x 10.60 ft |
| Bedroom | 12.11 ft x 8.70 ft |