
Century 21 Bachman & Associates
360 McMillan Avenue, Winnipeg, MB, R3L 0N2



360 McMillan Avenue, Winnipeg, MB, R3L 0N2
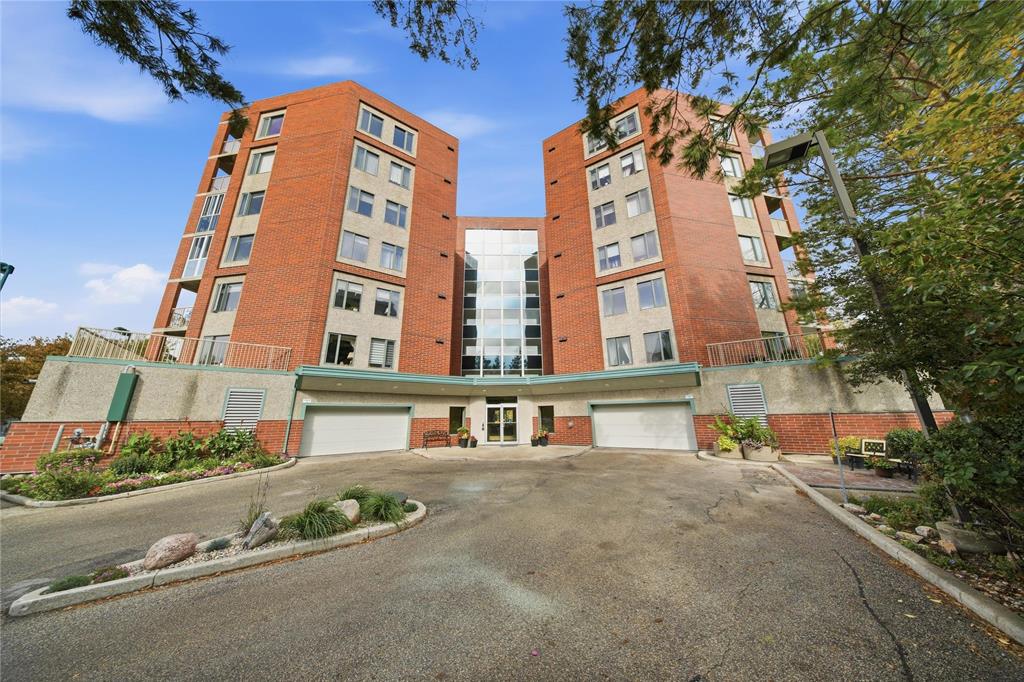
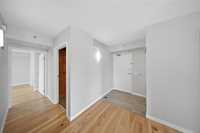
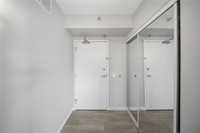
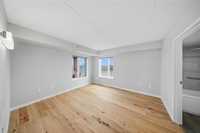
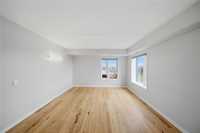
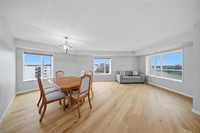
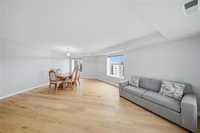
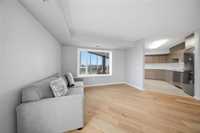
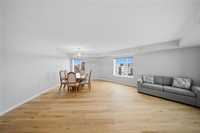
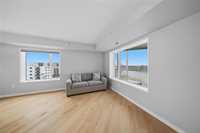
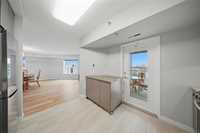
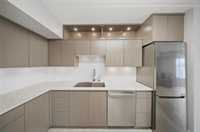
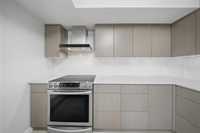
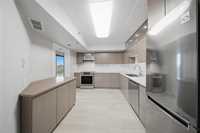
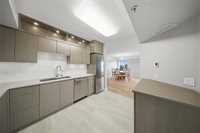
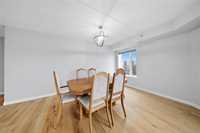
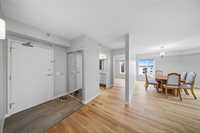
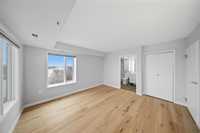
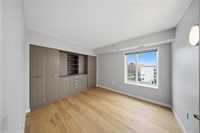
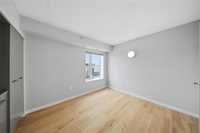
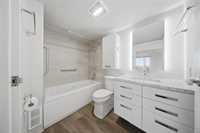
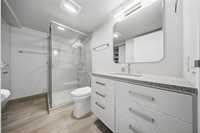
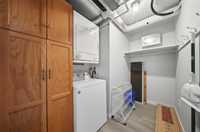
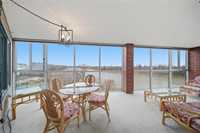
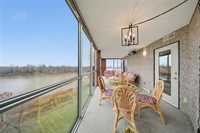
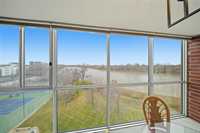
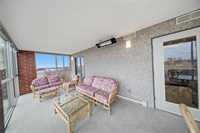
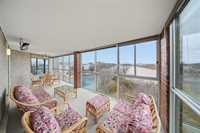
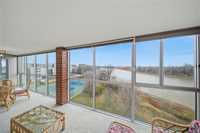
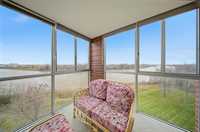
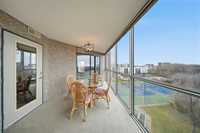
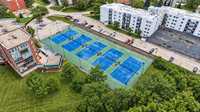
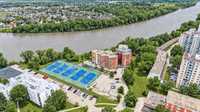
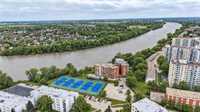
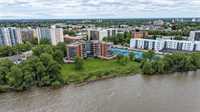
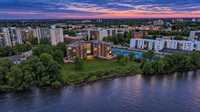
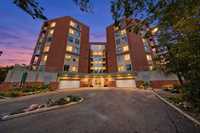
Offers reviewed Nov. 4 at 7pm. Open Houses October 30 4-6, October 31- 2:30-4,November 1- 2:30-4:00. Easily the nicest and most upgraded life lease suite ever available in Valhalla Cove on the Red! The suite is in a Market Value Life Lease building with 55+ age designation and NOT a condominium. Aside from the incredible riverfront views up and down the Red River this 6th floor end unit provides 1130 sq ft of living space with an additional 230 sq ft heated enclosed balcony. This 2 bed/2 bath suite has been upgraded over the past 5 years with newer Bathrooms, Kitchen with portable island, storage cabinetry, light fixtures, engineered flooring throughout, mostly triple pane windows in the balcony enclosure and automatic window blinds. With south, west and north views you won’t tire of seeing the Red, downtown city skyline and beautiful sunsets! The living/dining great room is open to the kitchen with quartz counters, heated floor and open to the enclosed balcony. The Primary bdrm has a WICC w/ organizer, 4 pc en suite with a jetted tub/heated floors and views to the north perimeter bridge. The upgraded main bath has a large glassed in shower and cabinetry. 2nd bdrm has added cabinetry and south views.
| Level | Type | Dimensions |
|---|---|---|
| Main | Living Room | 18.00 ft x 14.00 ft |
| Dining Room | 15.50 ft x 10.00 ft | |
| Kitchen | 12.50 ft x 10.00 ft | |
| Primary Bedroom | 14.00 ft x 12.67 ft | |
| Bedroom | 13.50 ft x 12.33 ft | |
| Laundry Room | 9.00 ft x 6.25 ft | |
| Four Piece Ensuite Bath | - | |
| Three Piece Bath | - | |
| Sunroom | 30.00 ft x 9.00 ft |